New Construction Berkel & Roderijs
Residential - 180m2 - Photographer: Frederieke van Dongen
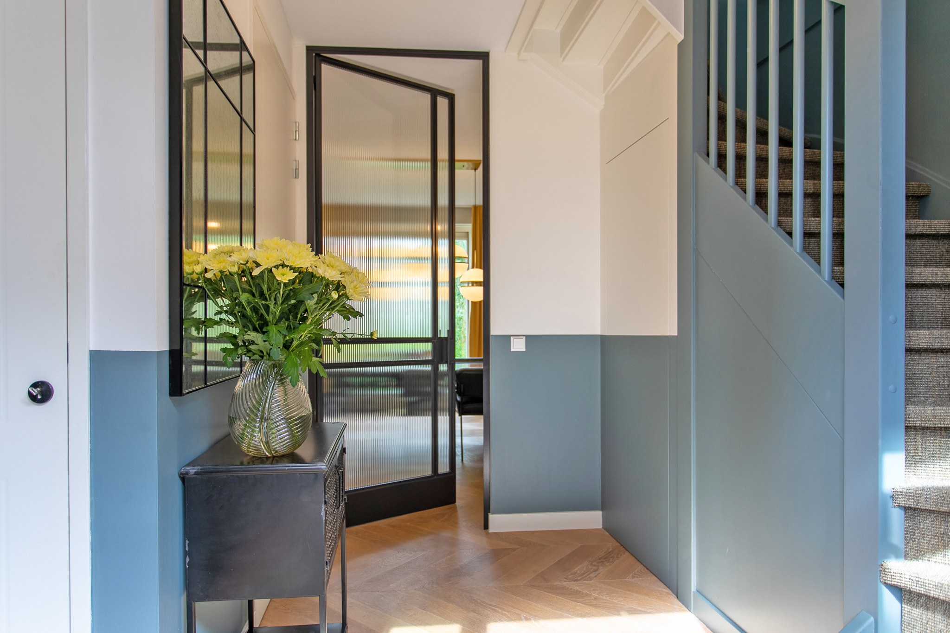
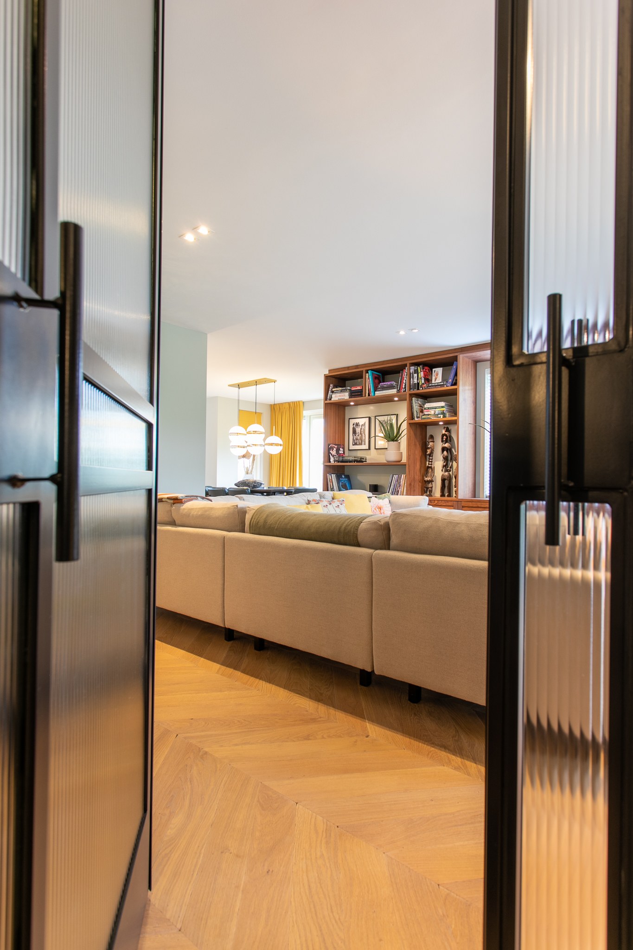
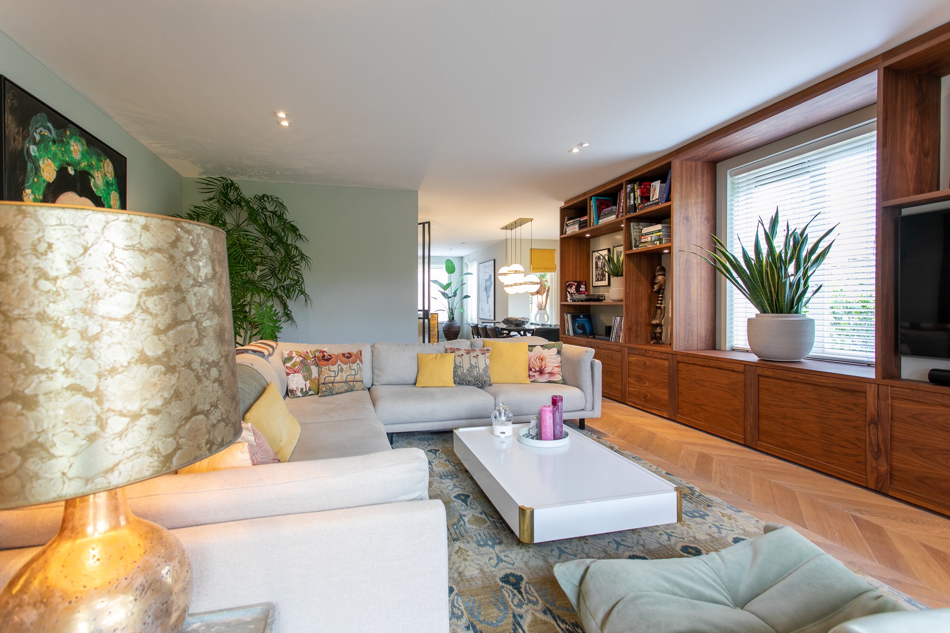
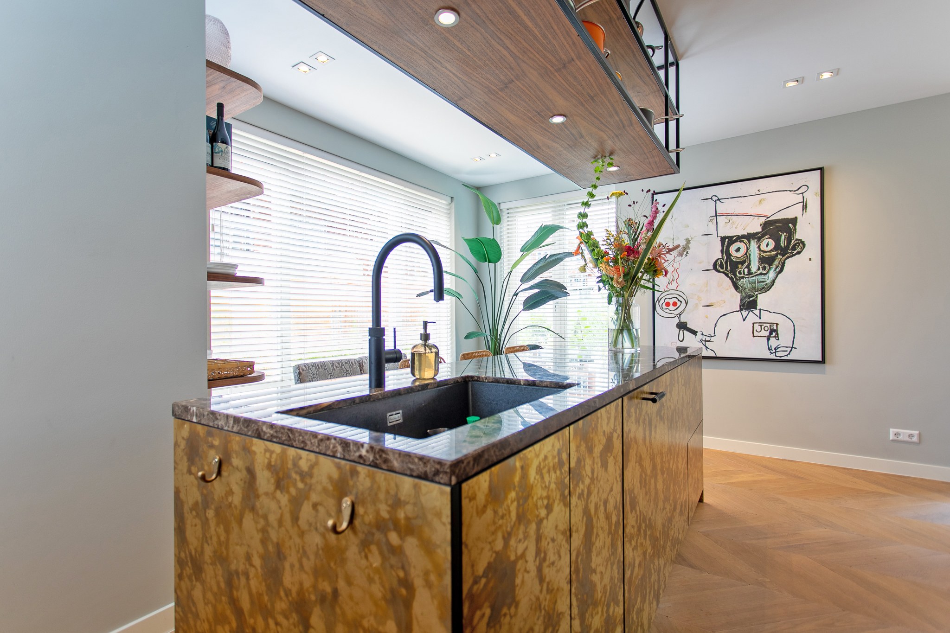
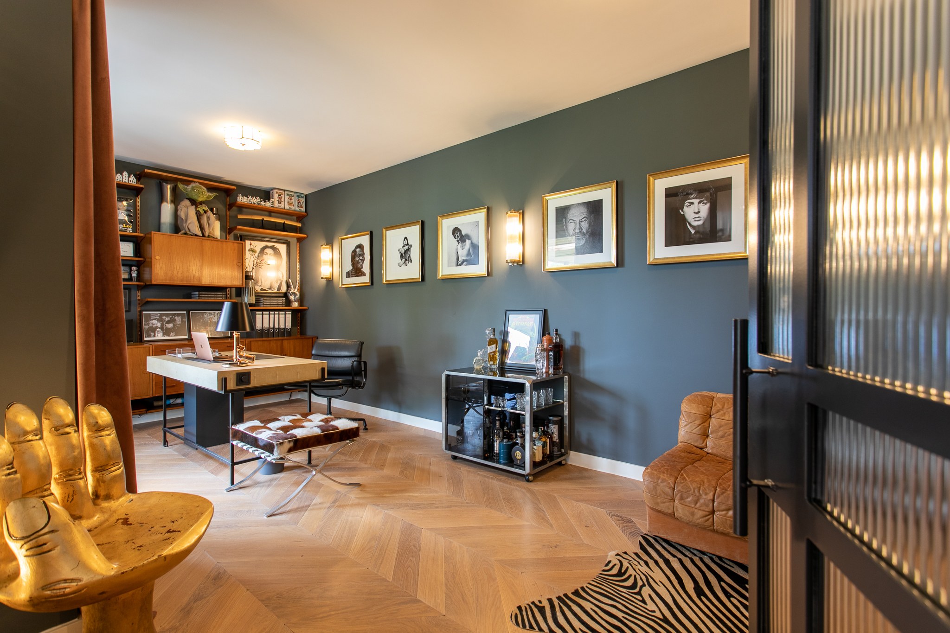
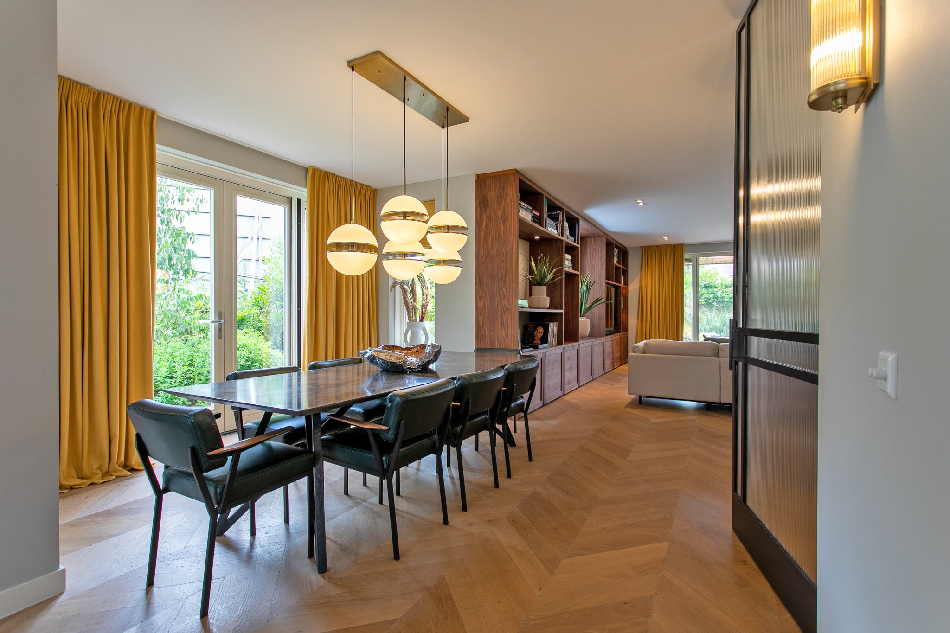
This project shows how a 180 m² newly built house can be transformed into a warm and personal home. We redesigned and furnished the house around the residents’ needs, with a fully coordinated proposal covering the layout, lighting plan, colour scheme, bespoke cabinetry, furniture and window treatments. A warm herringbone floor forms the foundation and connects the main living spaces.
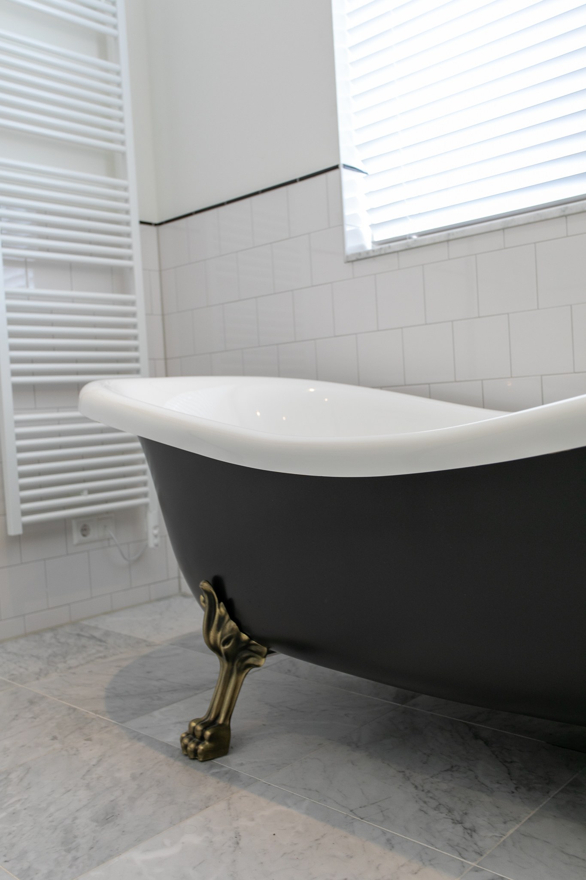
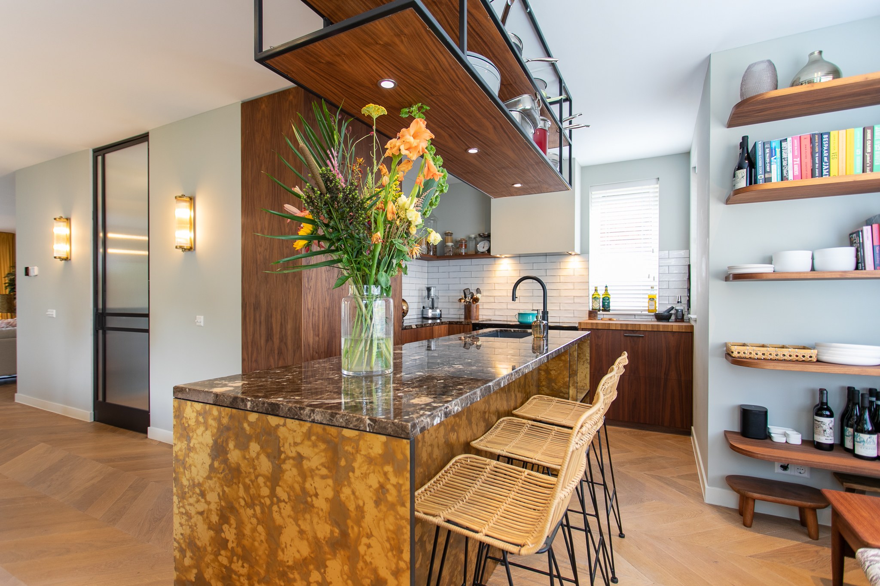
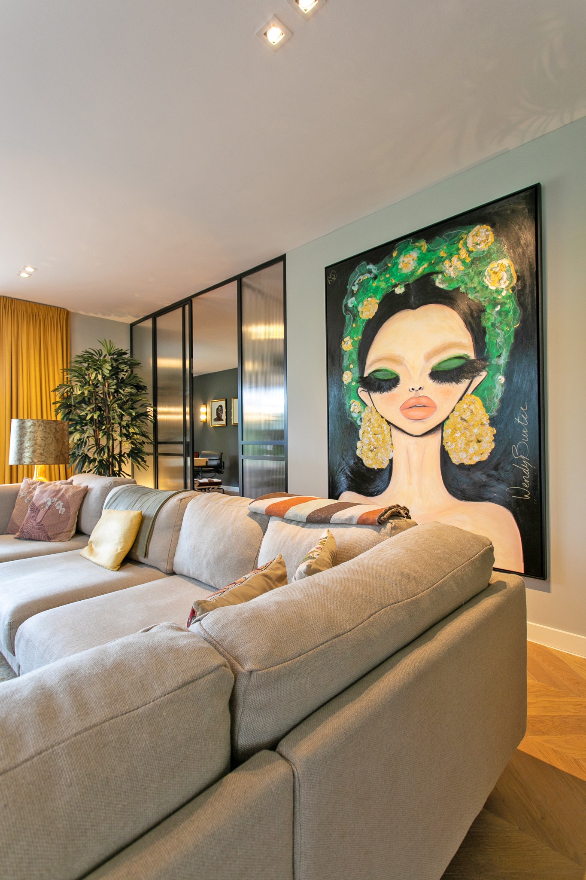
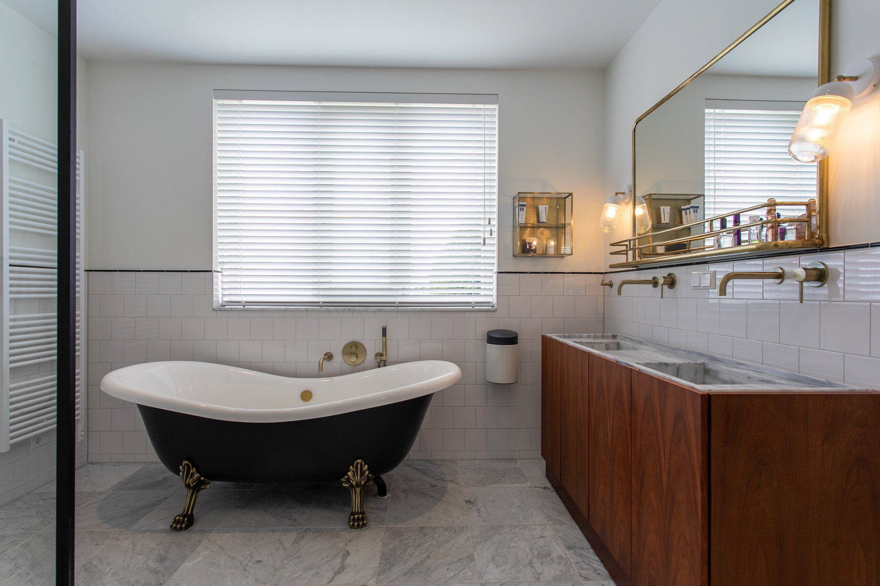
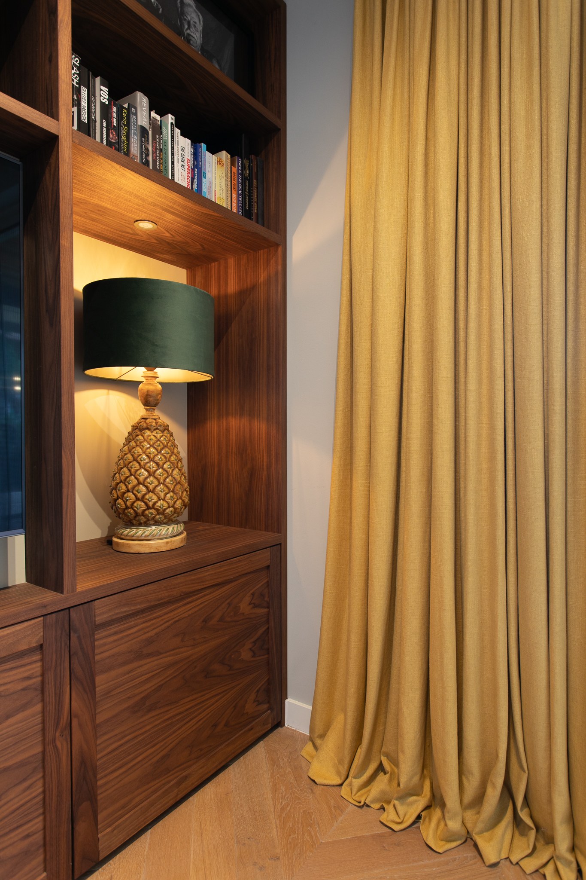
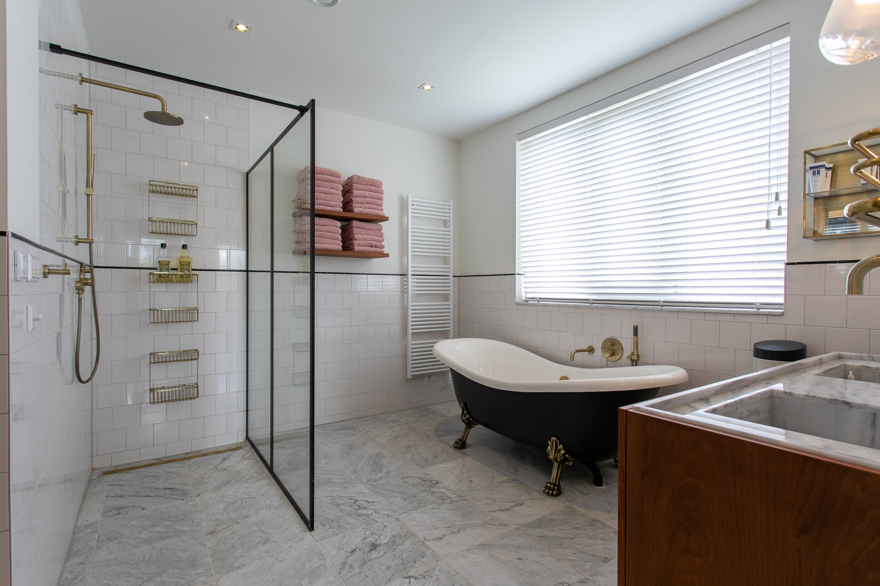
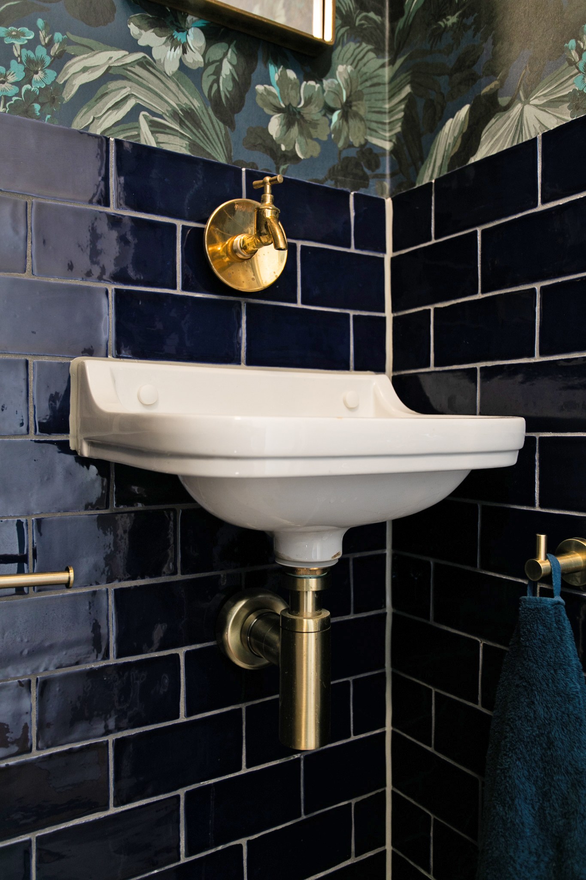
The kitchen combines a richly patterned brown natural-stone island with walnut cabinetry, open shelves, rattan bar stools and black fittings. A long walnut wall unit in the living room offers space for books and personal objects, while black steel pivot doors with reeded glass separate the study without losing visual connection. Ochre curtains, dark-green chairs and rust accents add depth. The bathroom and cloakroom are equally distinctive, with a black freestanding bath, brass fittings, walnut, dark-blue tiles and botanical wallpaper.