New-Build Family Home Weesp
Family Home
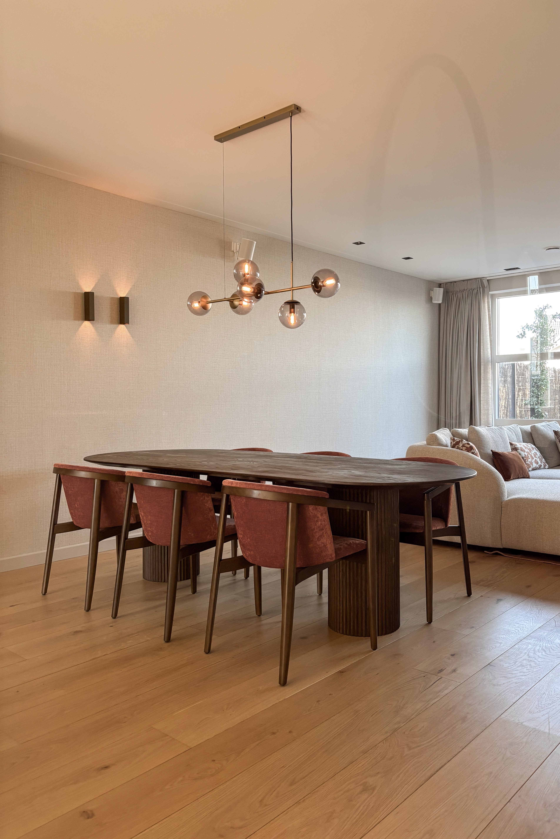
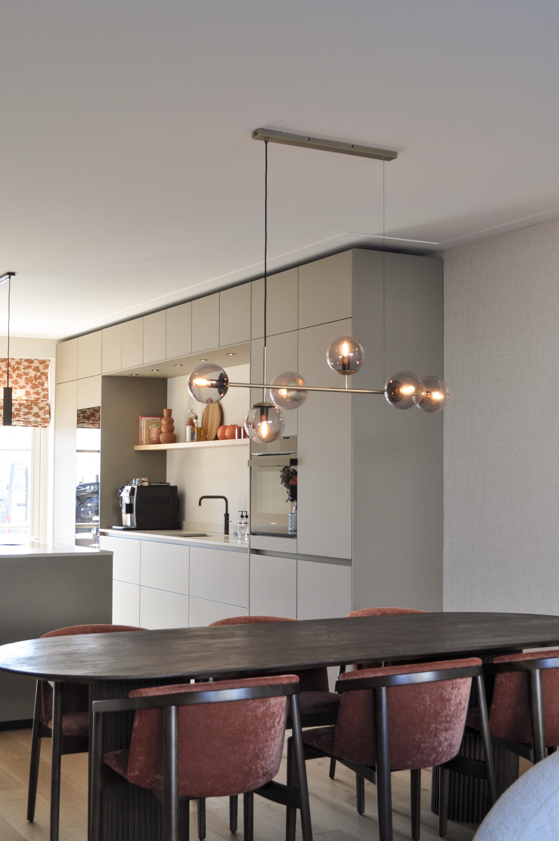
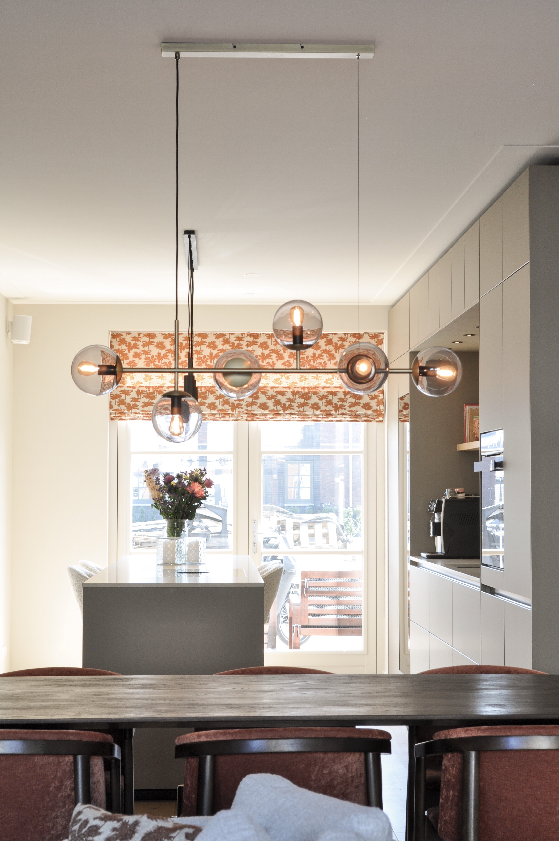
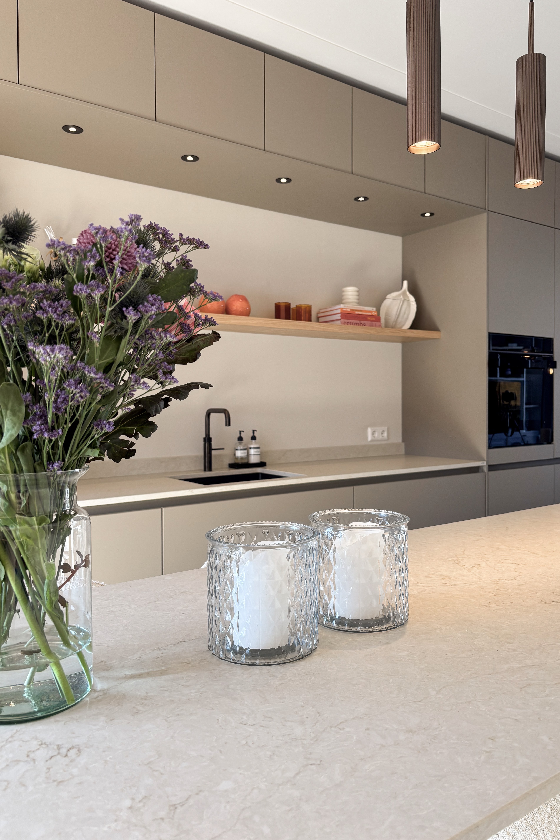
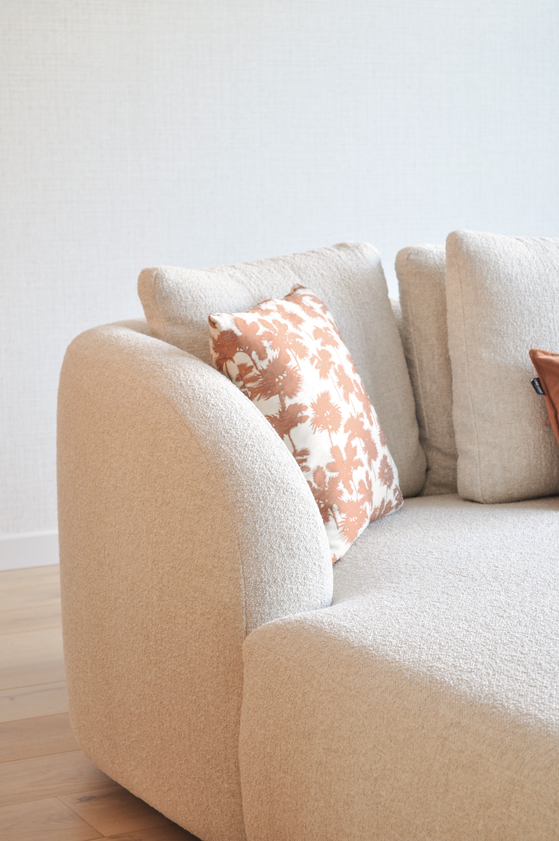
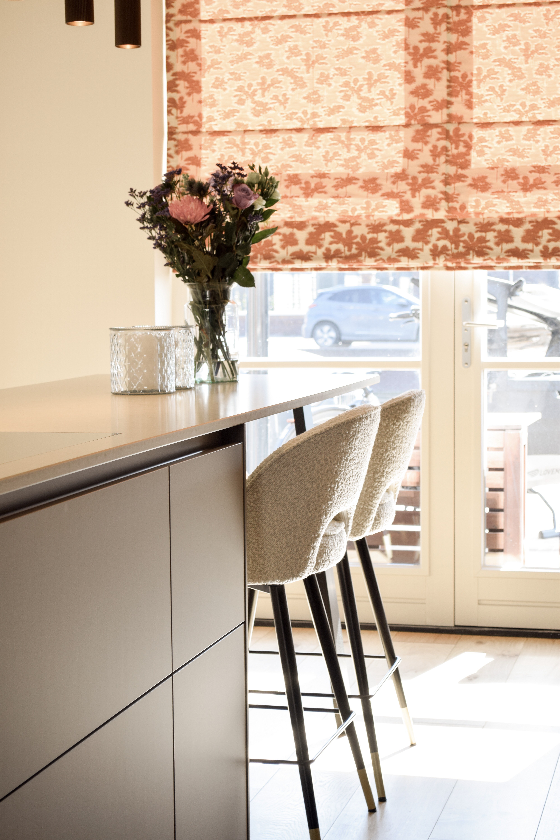
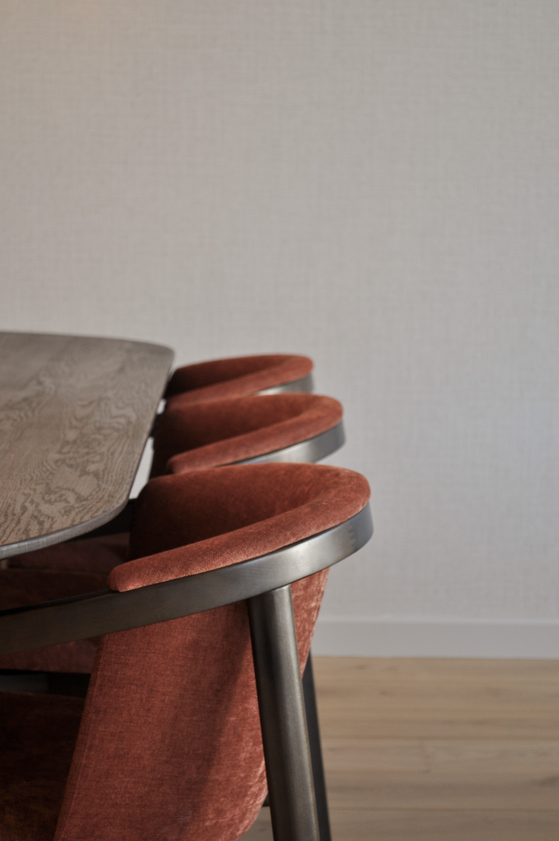
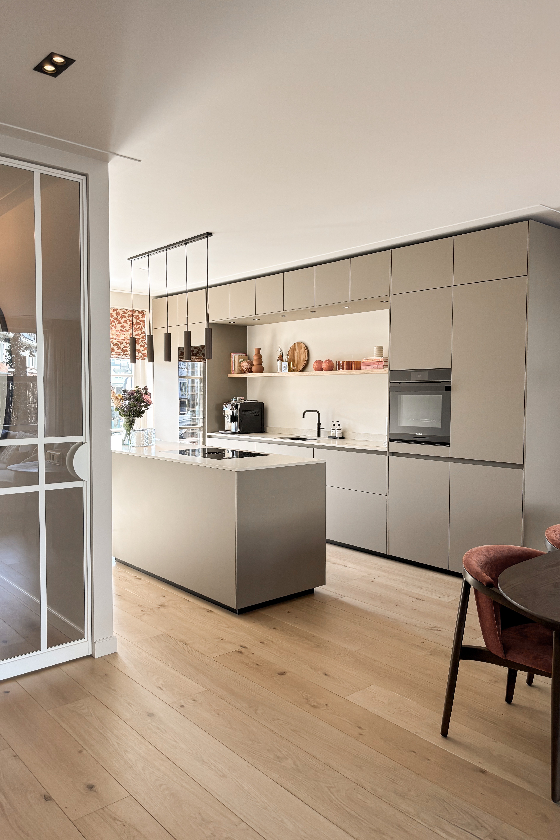
For this newly built family home in Weesp, we designed a complete interior with a calm foundation, warm materials and intelligent solutions for every stage of family life. The taupe kitchen features a generous island with a light natural-stone worktop and connects naturally to the dining area through timber flooring, glass pendant lights and subtle rust-red accents.
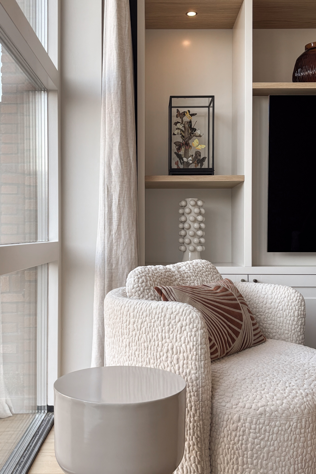
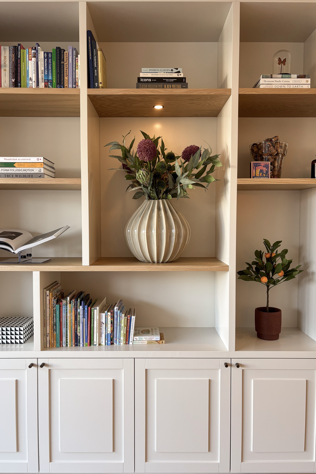
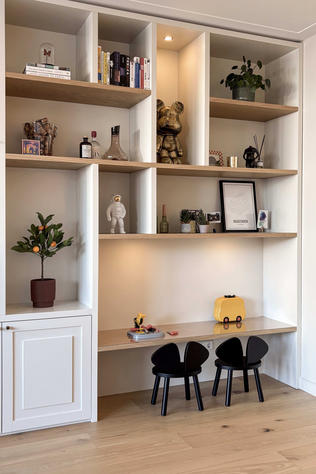
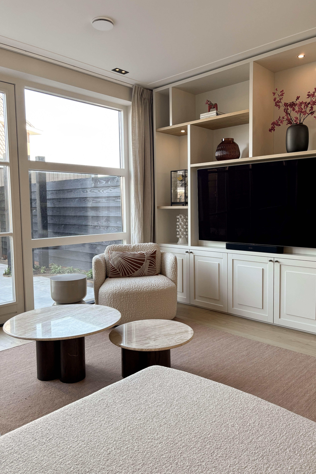
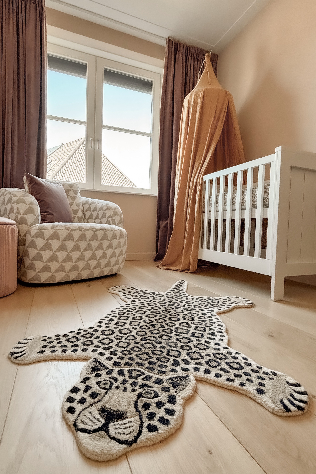
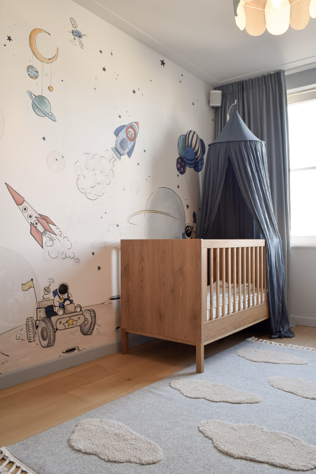
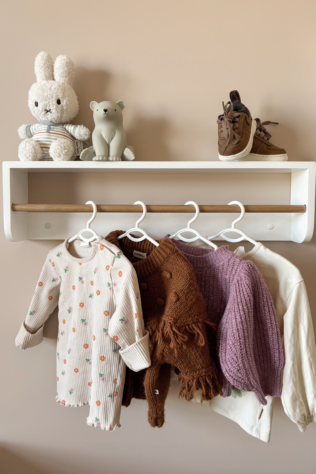
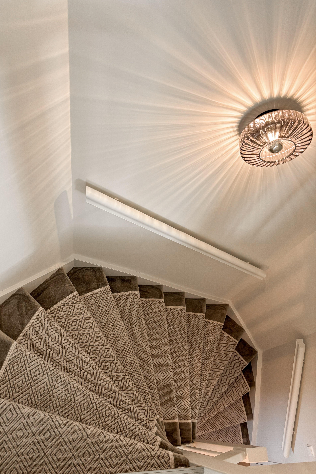
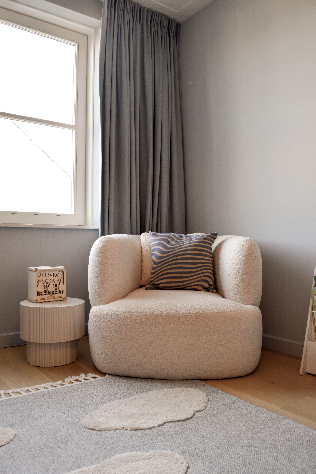
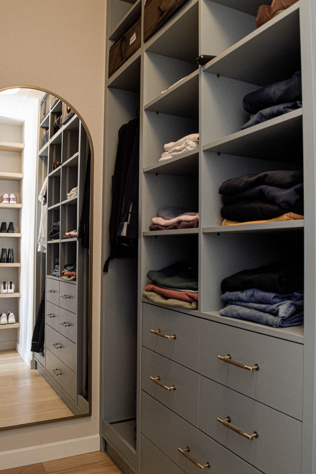
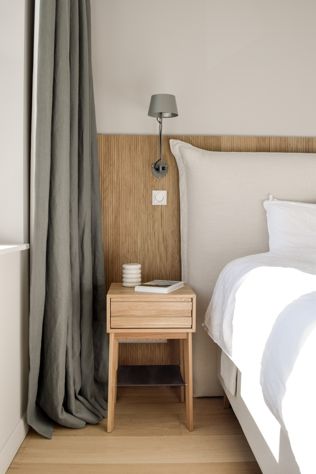
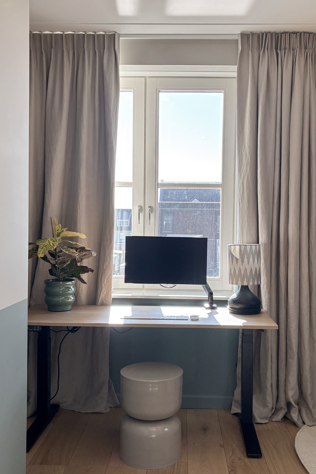
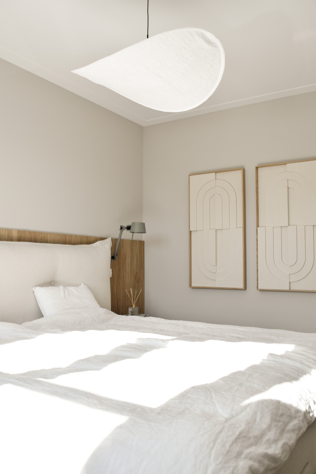
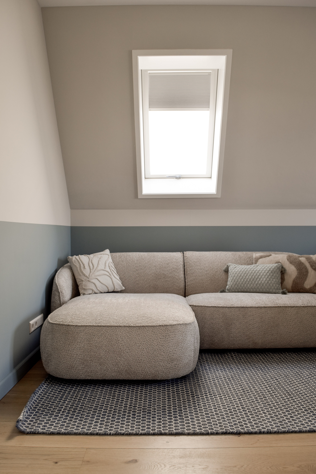
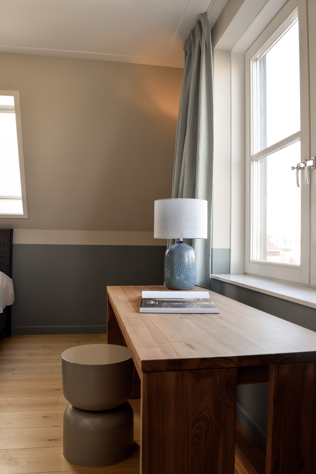
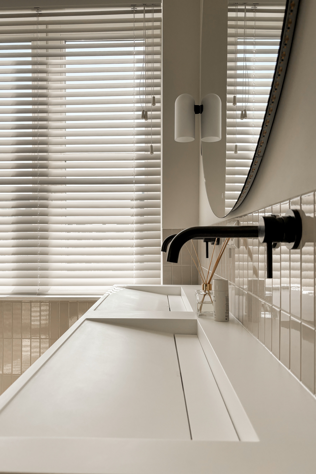
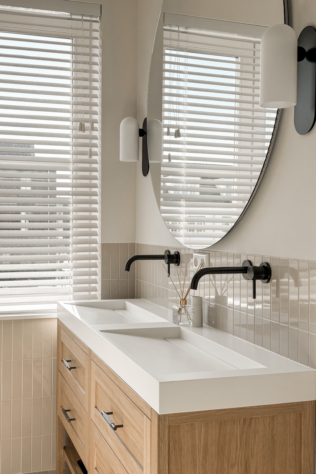
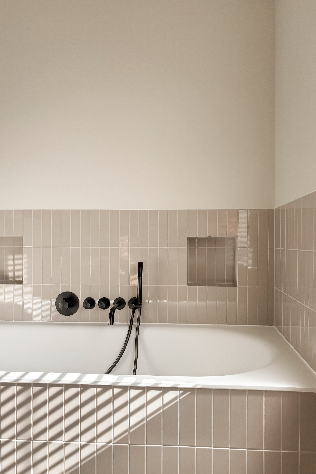
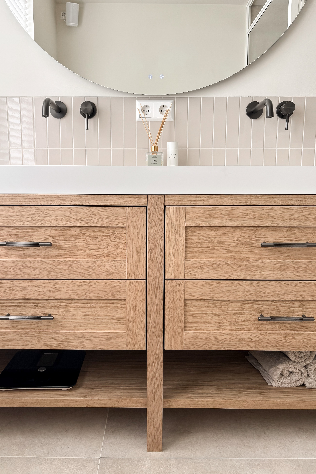
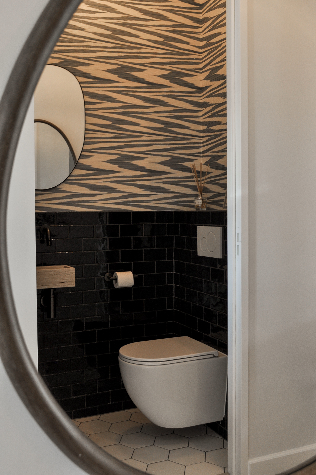
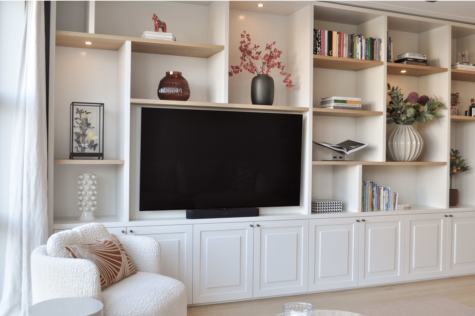
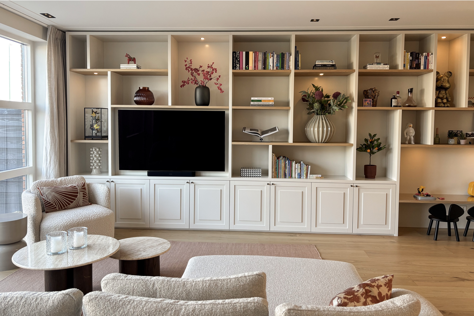
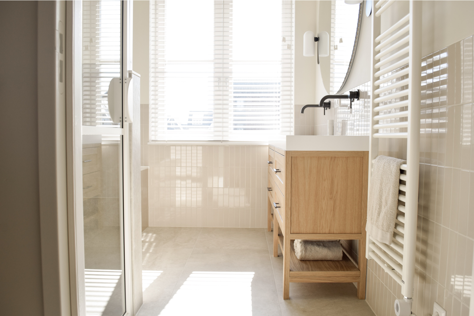
A wall-to-wall white media unit in the living room integrates the television, open oak shelving and a dedicated play niche. Upstairs, a green-grey open wardrobe, fitted desks beneath the windows and an attic lounge make full use of the available space. Oak headboards, soft beige and grey tones and sculptural lighting create restful bedrooms, while the children’s rooms introduce space-themed wallpaper, bed canopies and playful rugs. The bathrooms combine oak vanities, soft-pink tiles, black fittings, rounded mirrors and a glass walk-in shower.