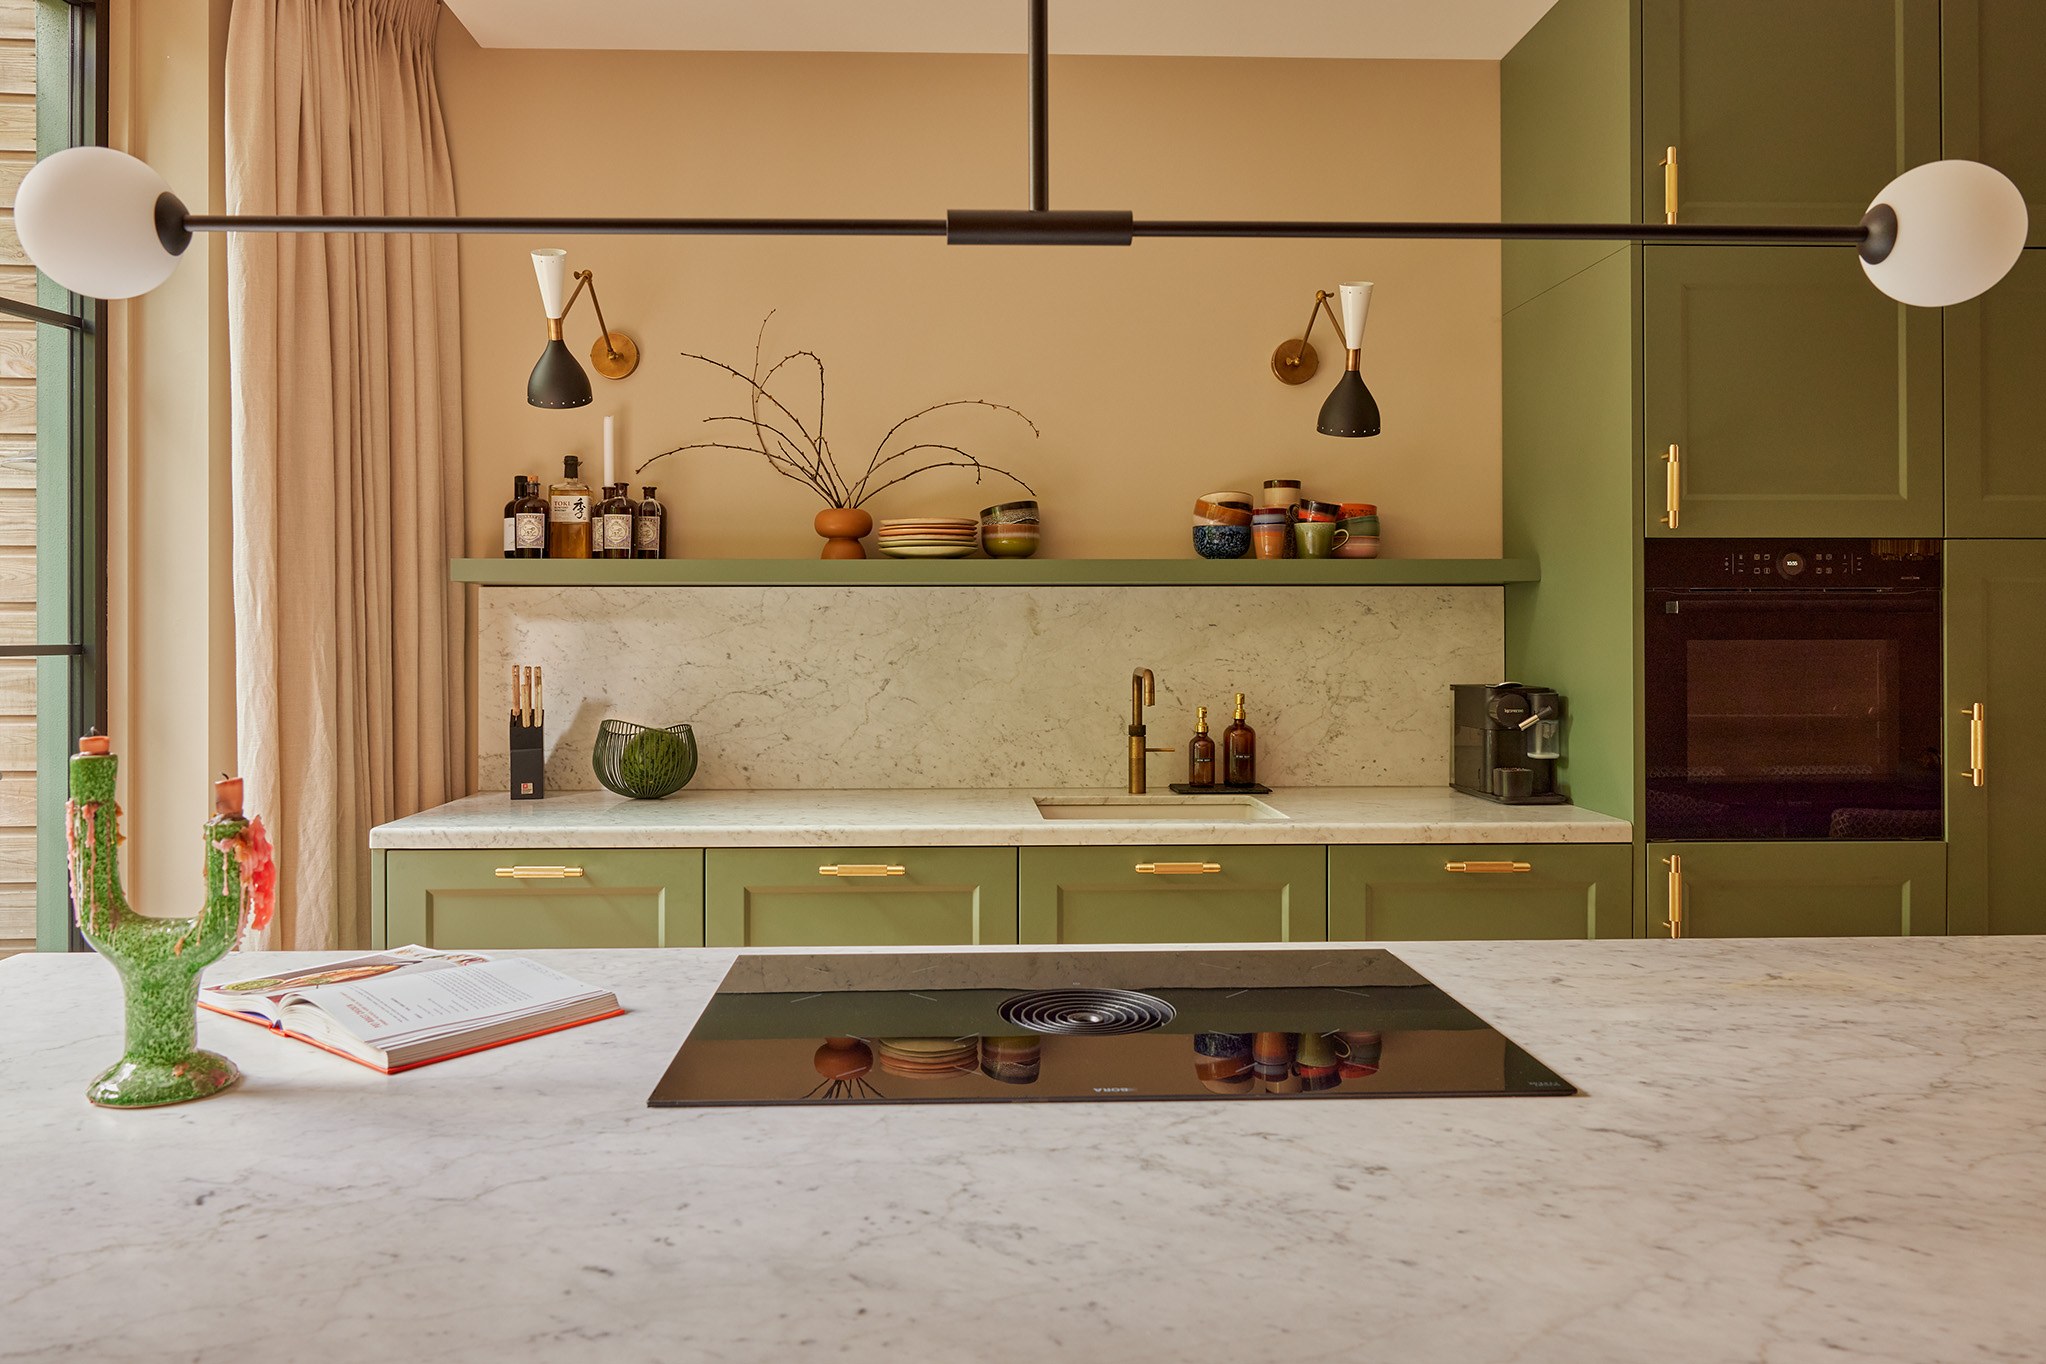
Townhouse in the Jordaan
Townhouse - 190m2 - Fotograaf: Anouk Moerman
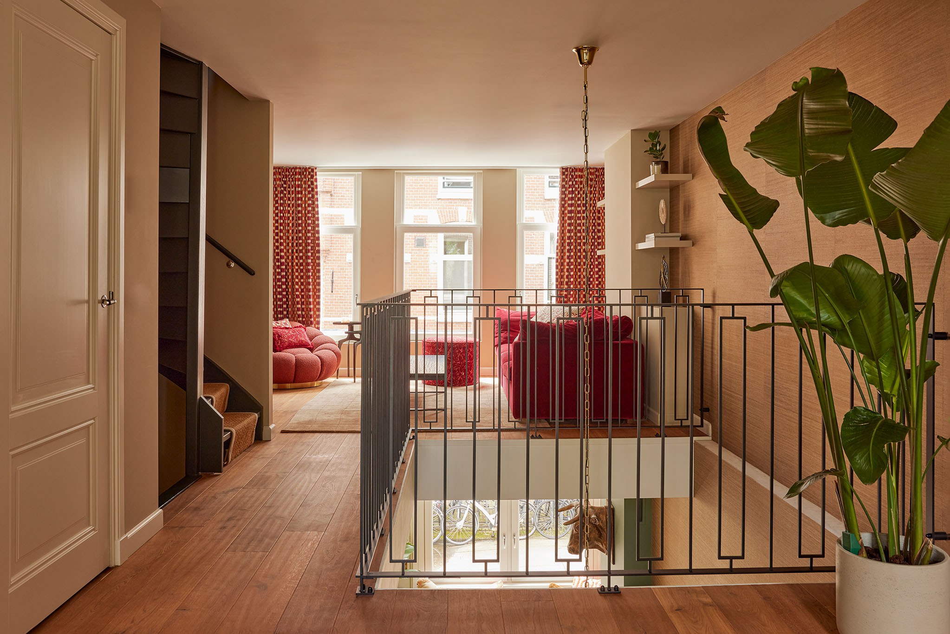
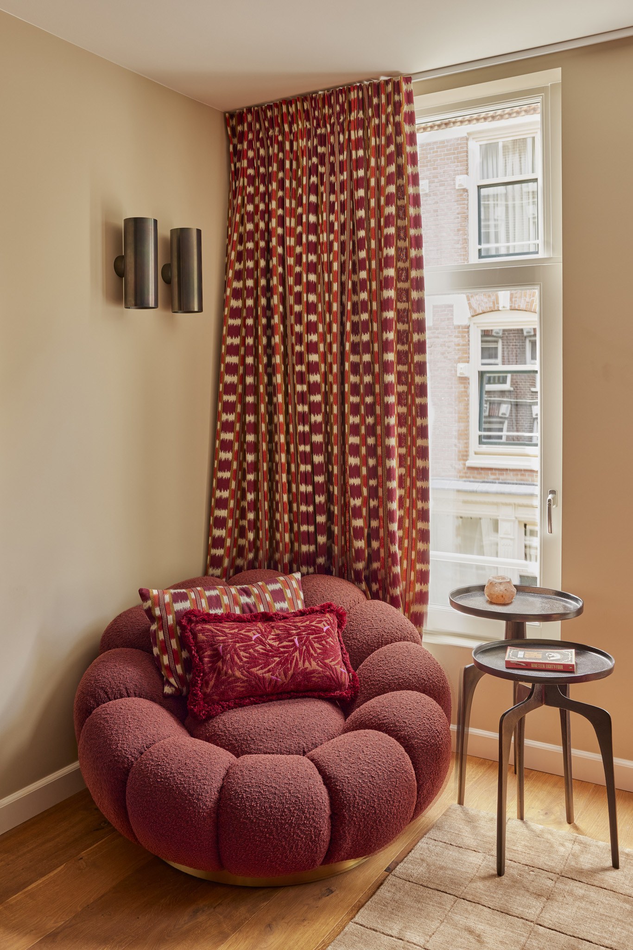

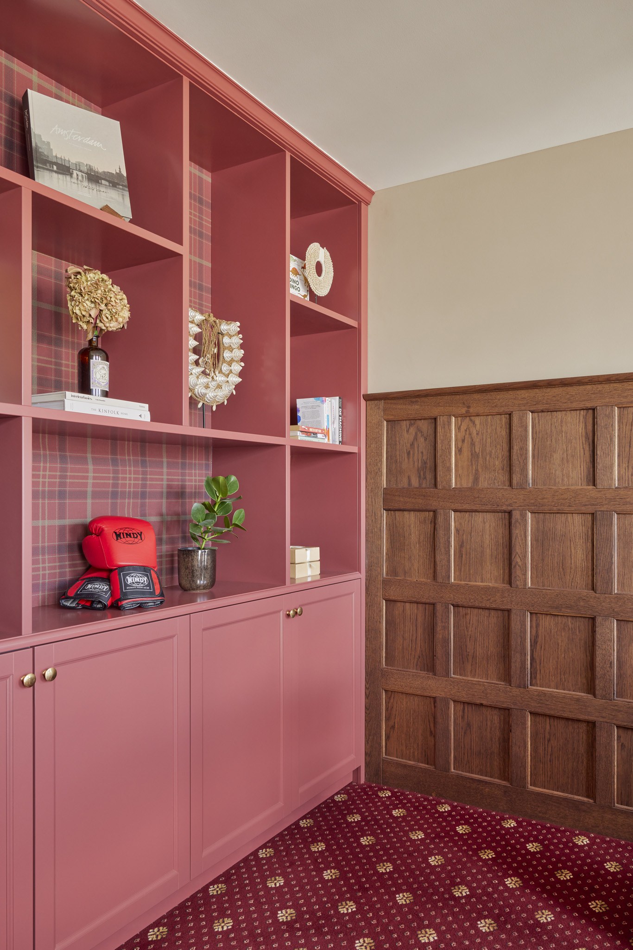
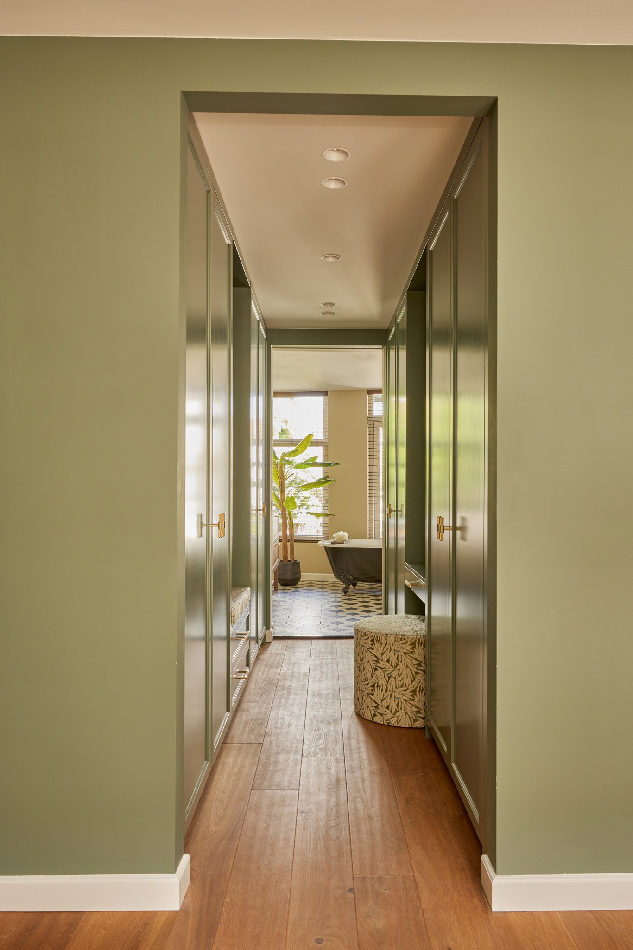
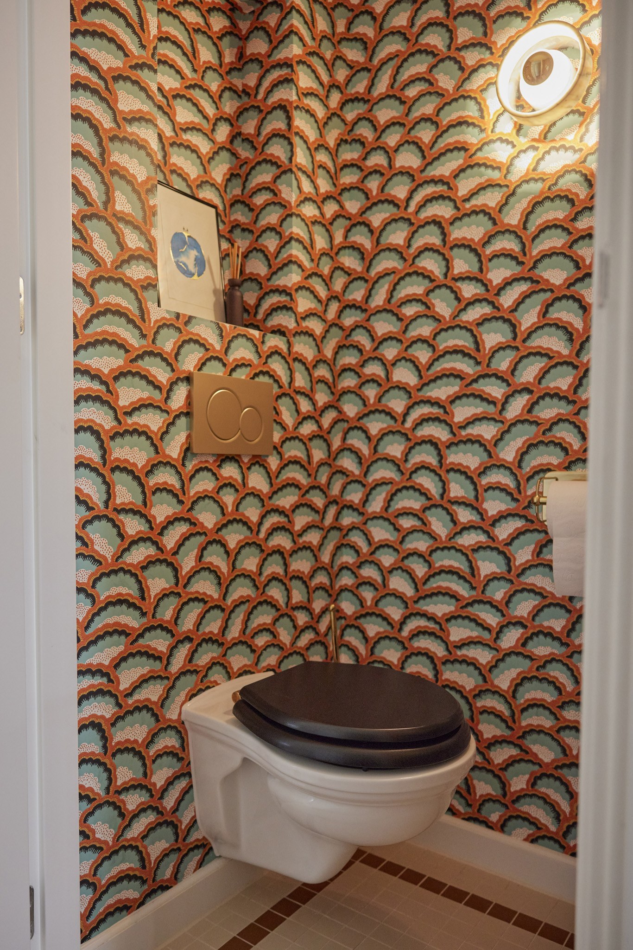
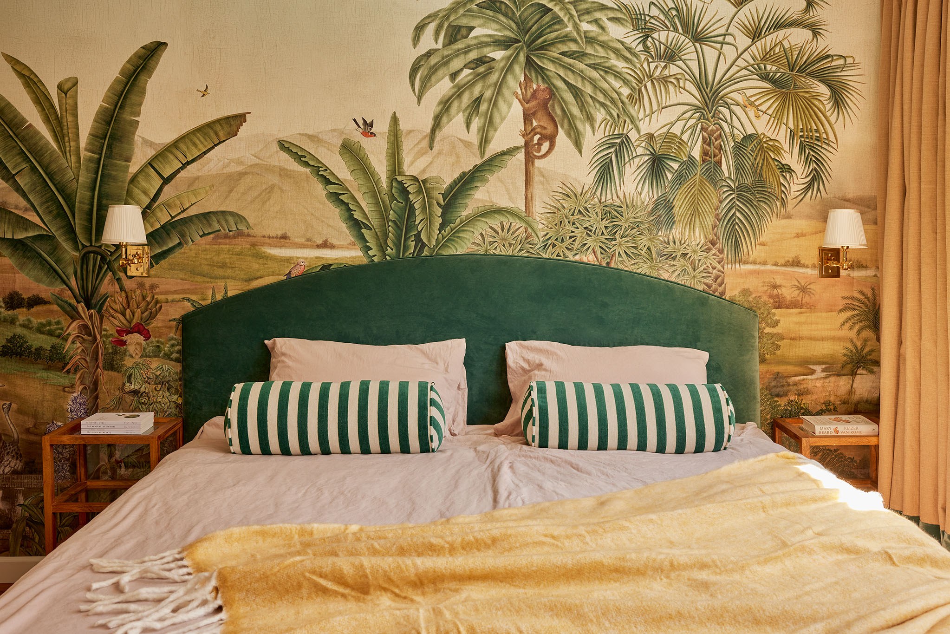
In Amsterdam’s Jordaan district, several separate apartments were combined to create one generous 190 m² townhouse. Spread across five floors, the new family home includes three bedrooms, two bathrooms, a study and even a private cinema room. The challenge was to connect the different levels and functions through one recognisable interior. A bold colour palette, recurring natural materials and carefully designed bespoke elements create unity without making every room feel the same.
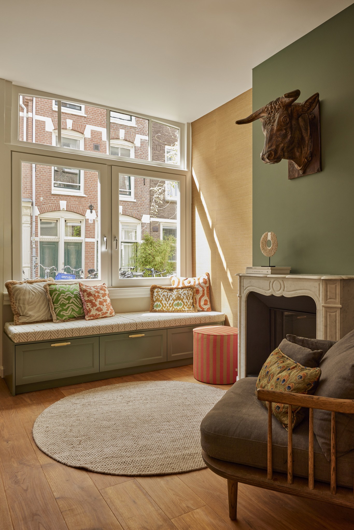
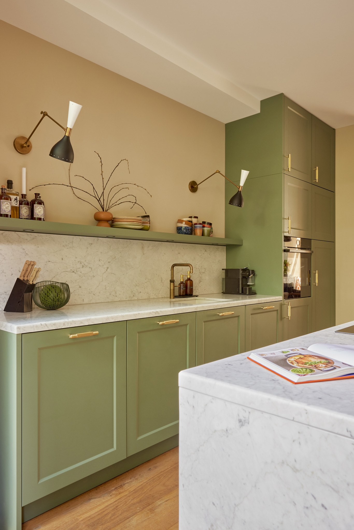
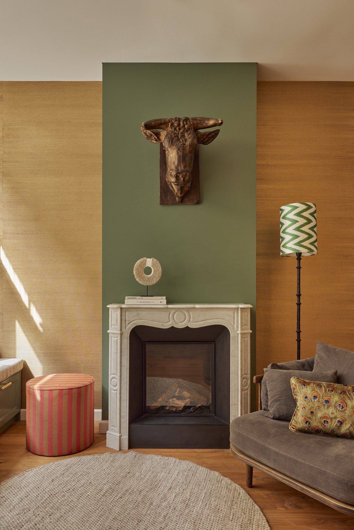
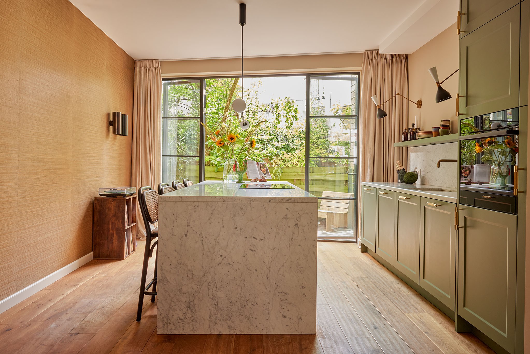
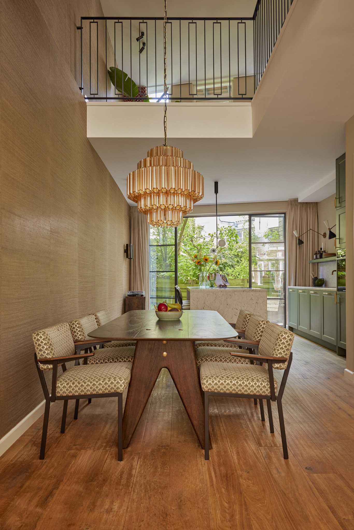
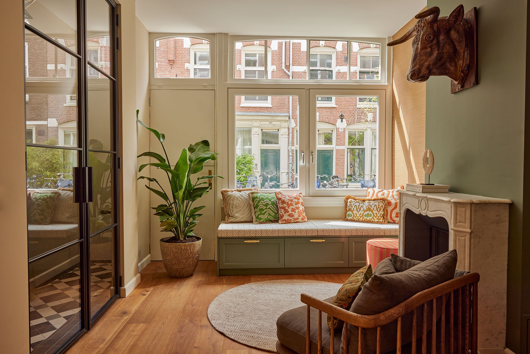
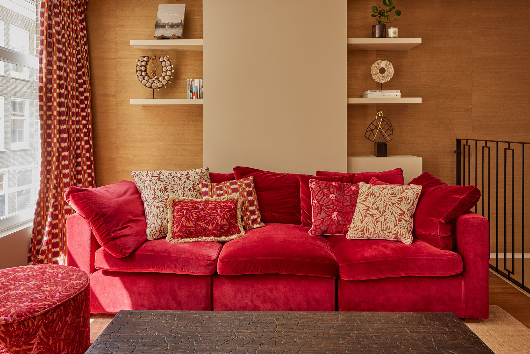
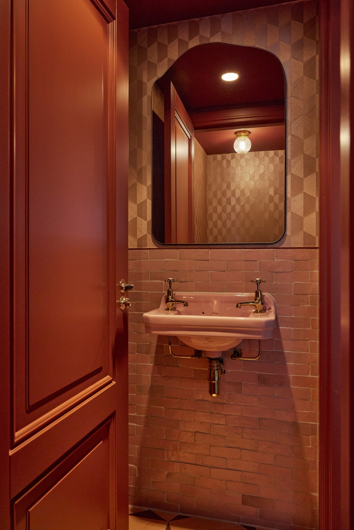
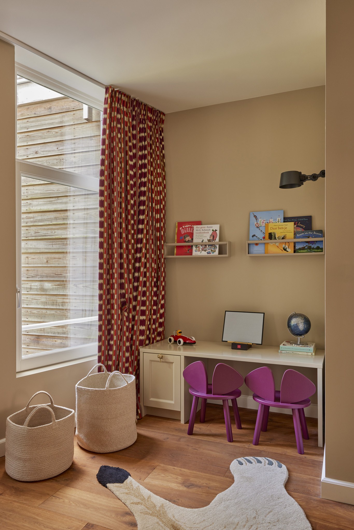
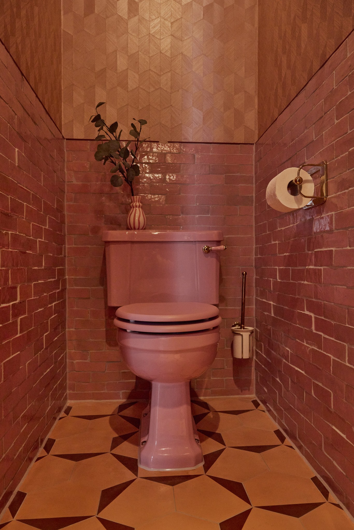
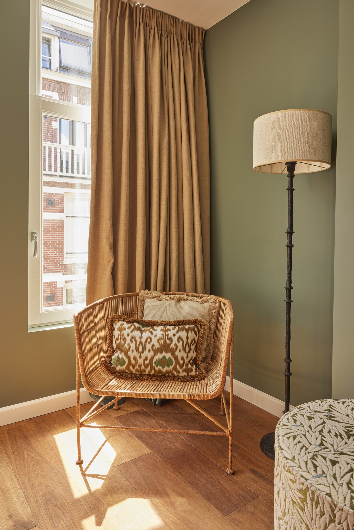
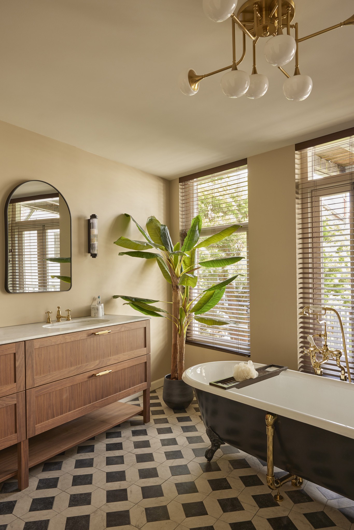
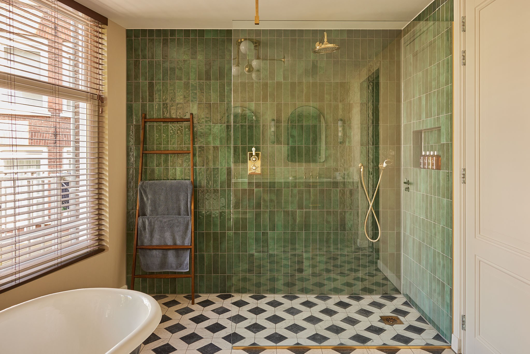
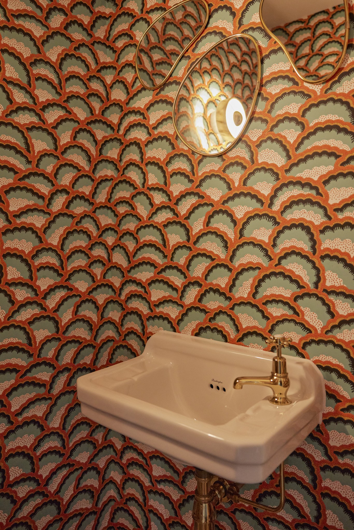
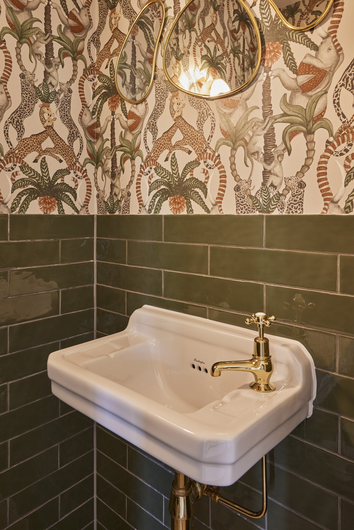
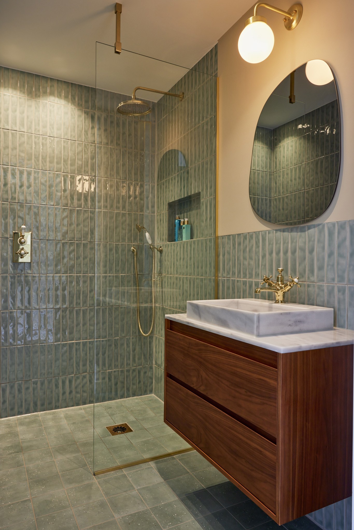
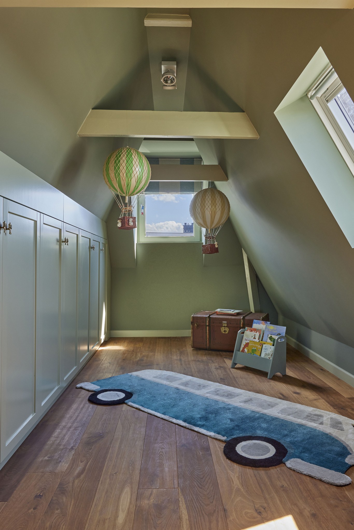
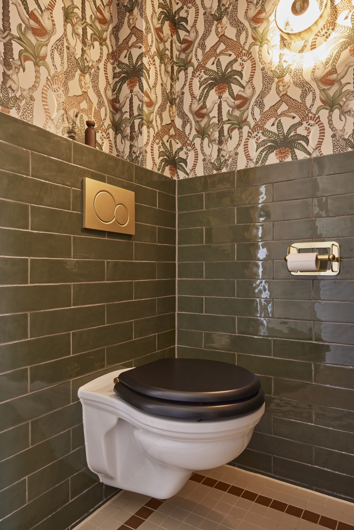
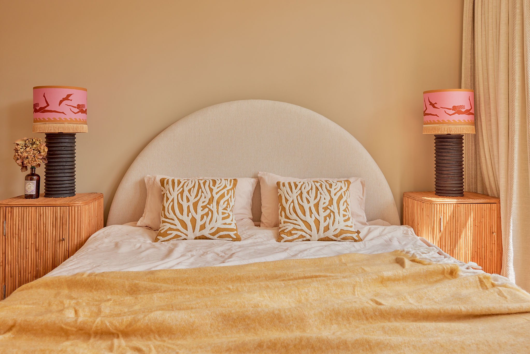
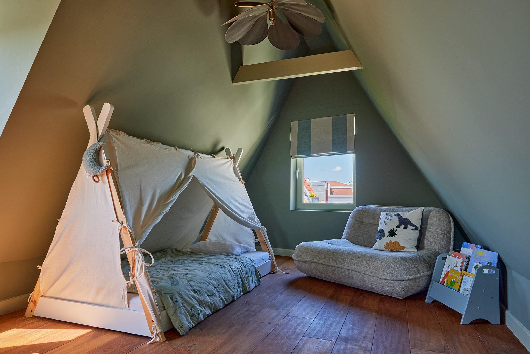
The green Shaker kitchen with its white marble waterfall island forms a bright and luxurious centrepiece. Olive-green walls, a built-in window seat, fireplace and warm herringbone floor create an intimate living room, while red velvet, powder pink, burgundy and terracotta bring stronger contrasts elsewhere. The bathrooms combine green tiles, walnut cabinetry, brass fittings and graphic chequerboard floors. Children’s rooms and play spaces were included in the overall design, with olive bespoke storage, playful wallpaper and clever solutions under the sloping roof. Each floor has its own identity, yet the house remains warm, expressive and coherent.