Family House Naarden
Residential - Photographer: Anouk Moerman
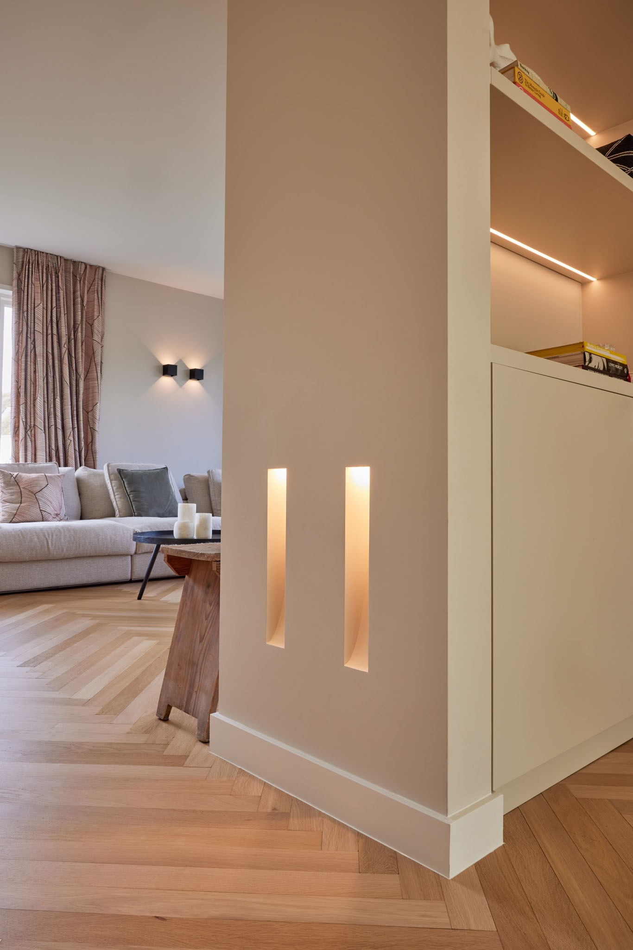
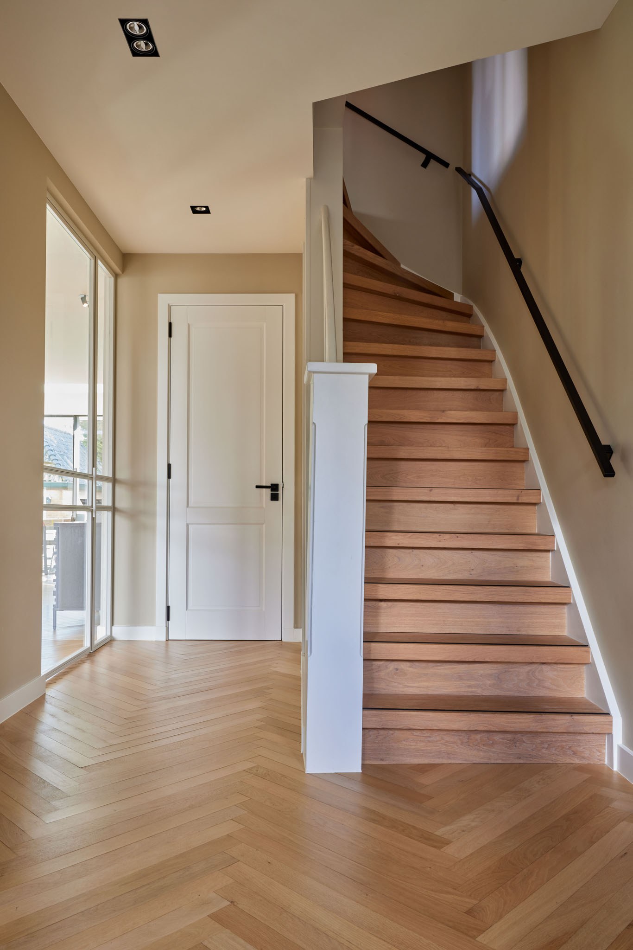
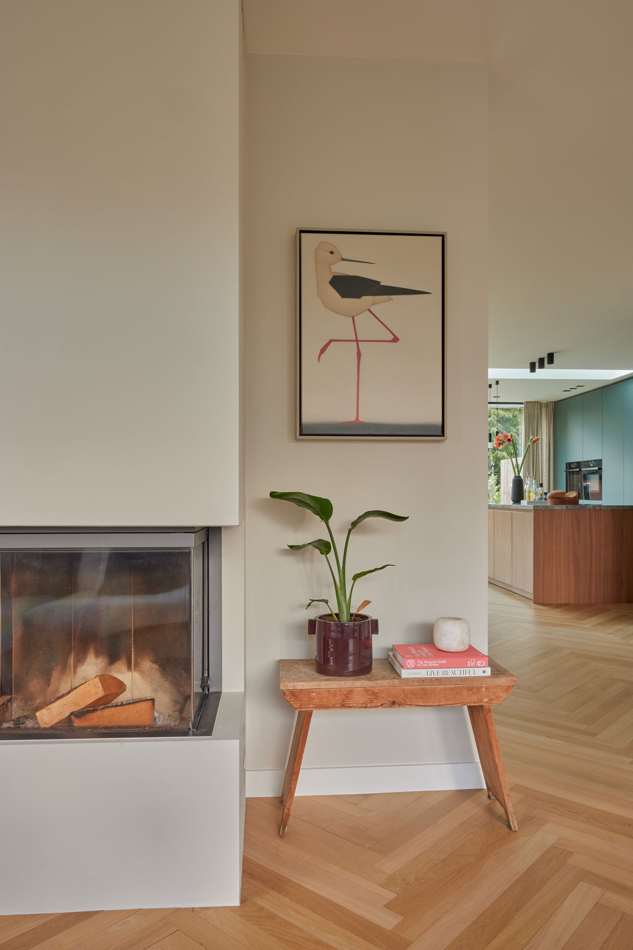
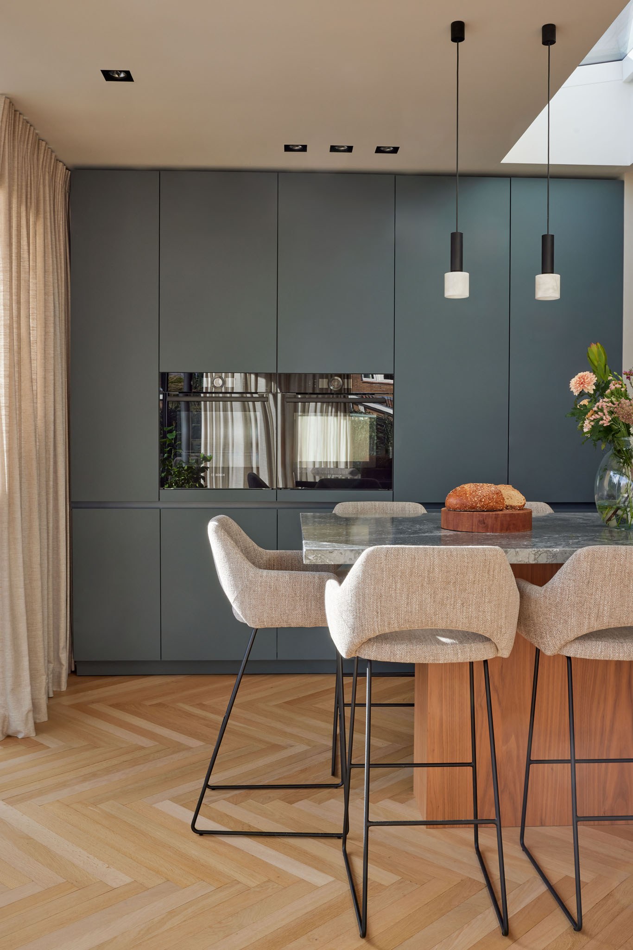
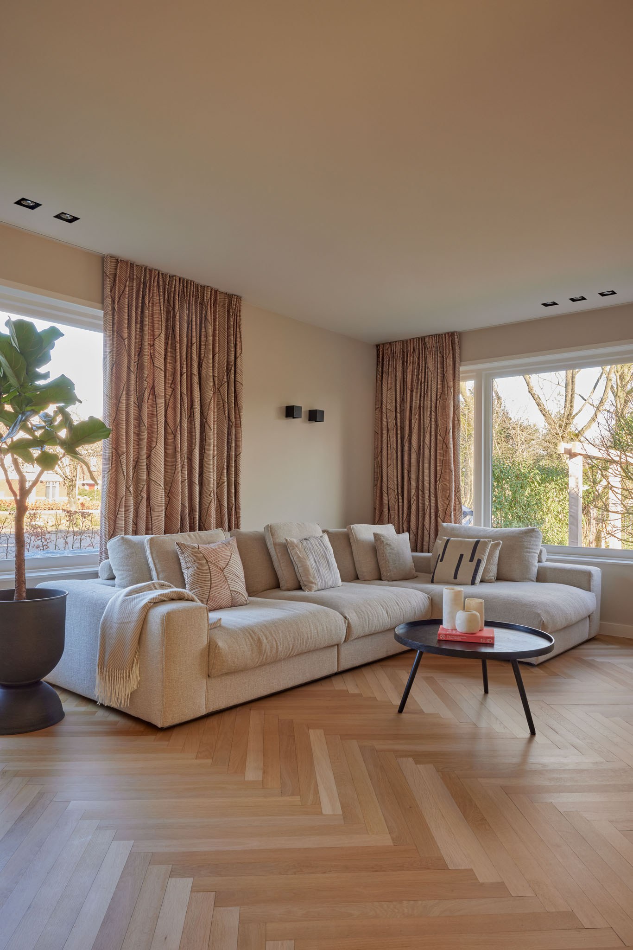
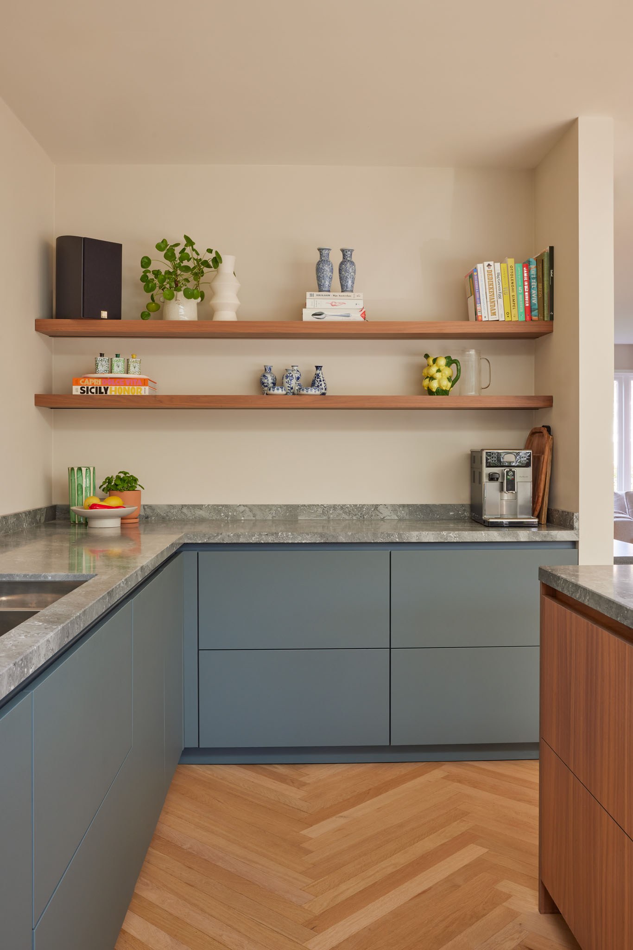
For this family home in Naarden we developed a complete interior centred on calm colours, natural materials and refined bespoke design. The living area combines a warm herringbone floor, a generous cream sofa and a three-sided fireplace. In the kitchen, dark blue-grey cabinetry is paired with a walnut island, grey natural stone, open timber shelving and rust-coloured bar stools, creating a strong yet balanced heart of the home.
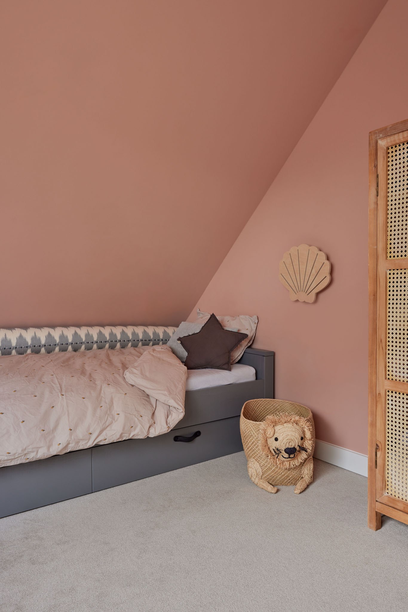
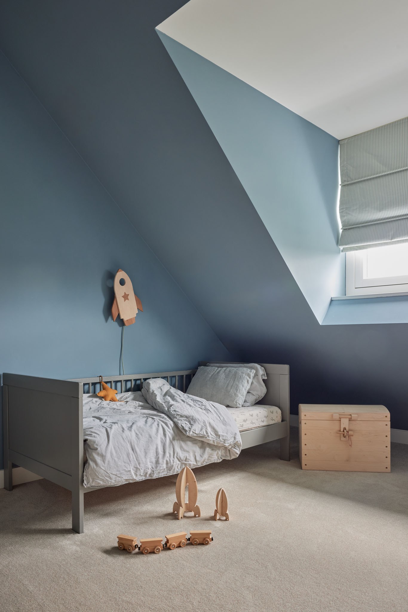
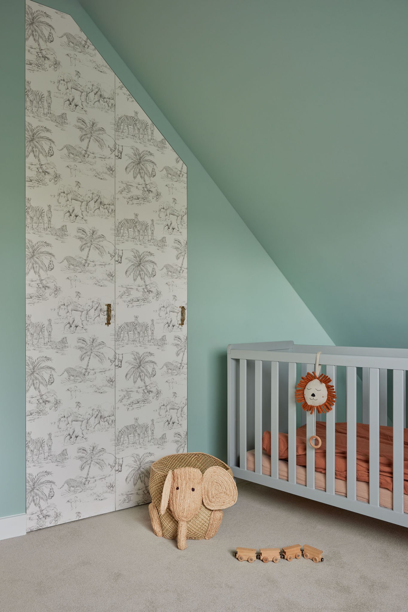
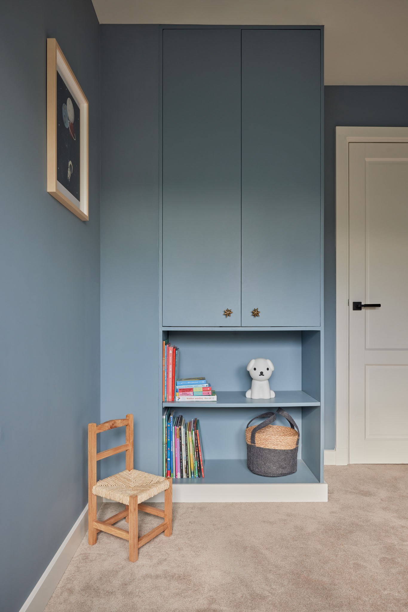
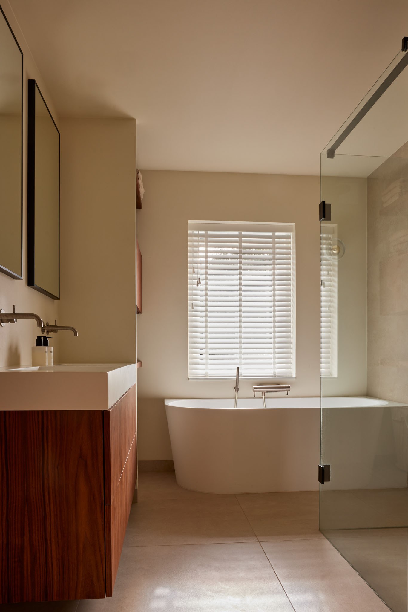
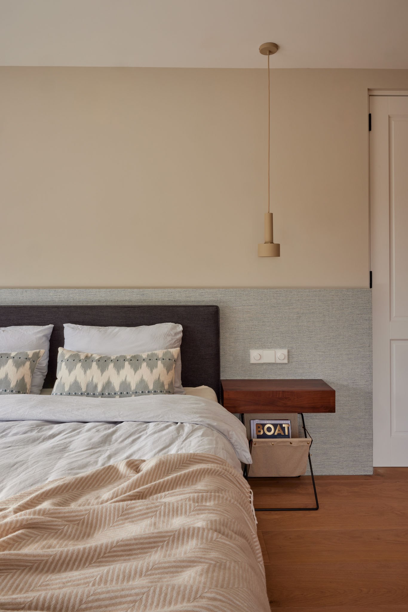
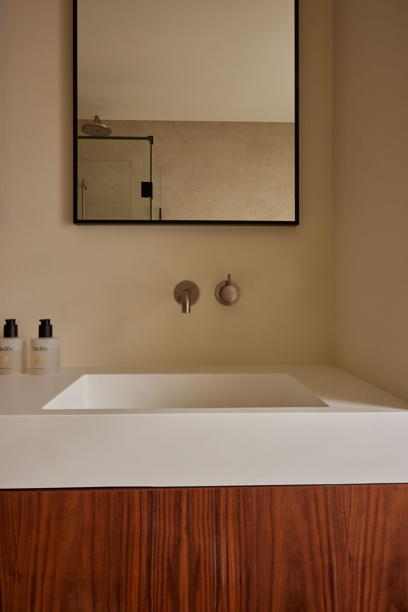
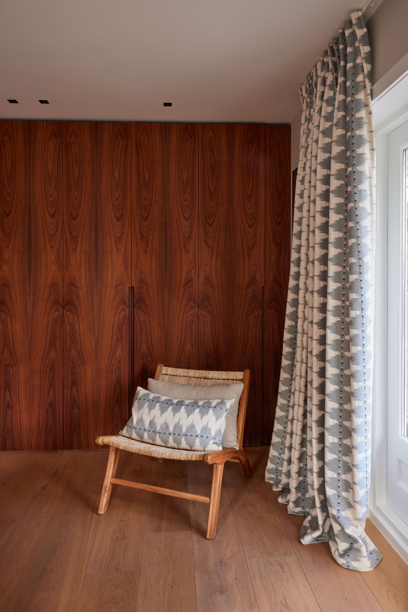
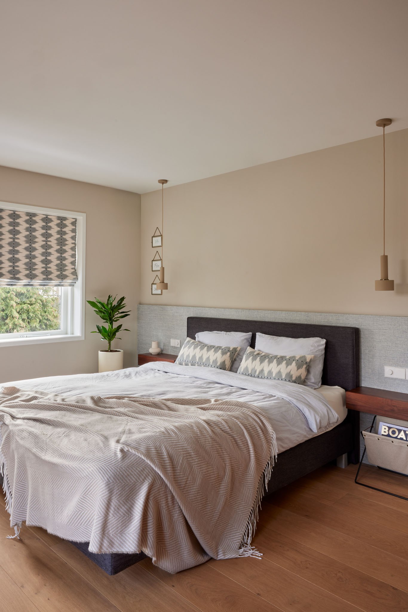
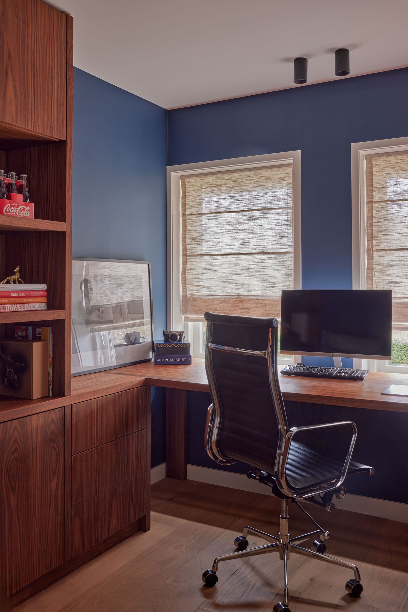
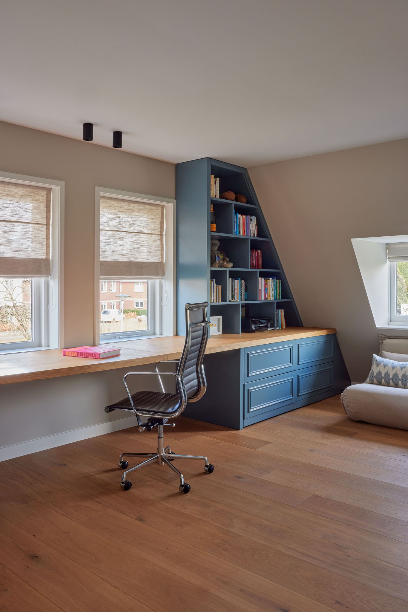
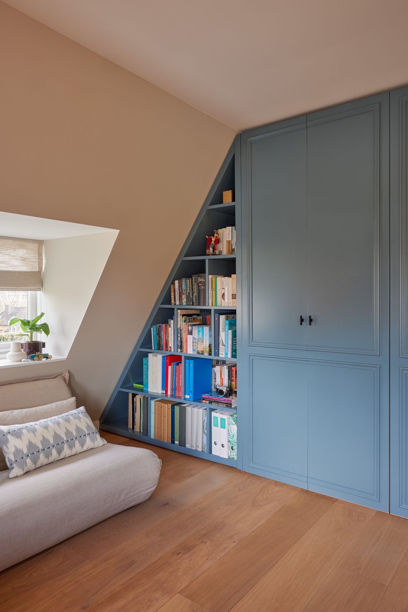
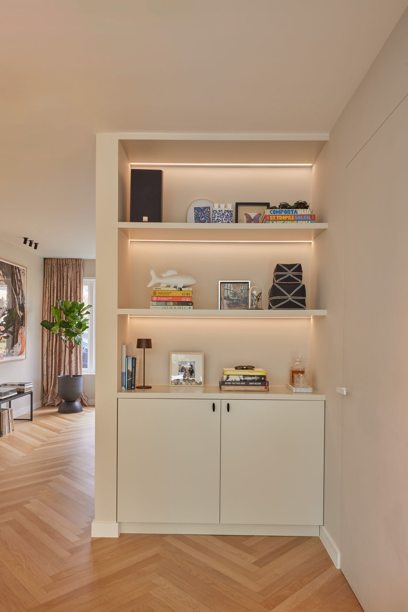
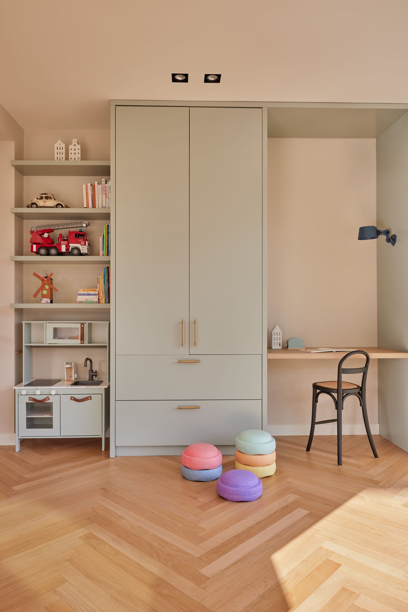
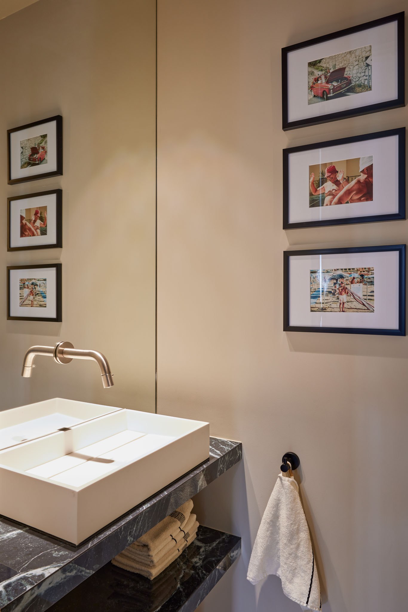
Bespoke solutions run throughout the house. Beige cabinetry with illuminated niches provides space for books and personal objects, while integrated desks and storage keep the playroom practical and calm. The home office combines walnut joinery with deep blues, and fitted wardrobes carefully follow the sloping rooflines upstairs. Every bedroom has its own palette, from soft pink and rattan to mint-green toile wallpaper and clear blue cabinetry. The bathroom brings together a freestanding bath, glass shower and walnut vanity within a quiet beige setting.