Family Home Bussum
Family home – 173 m² – Photographer: Maarten Willemstijn
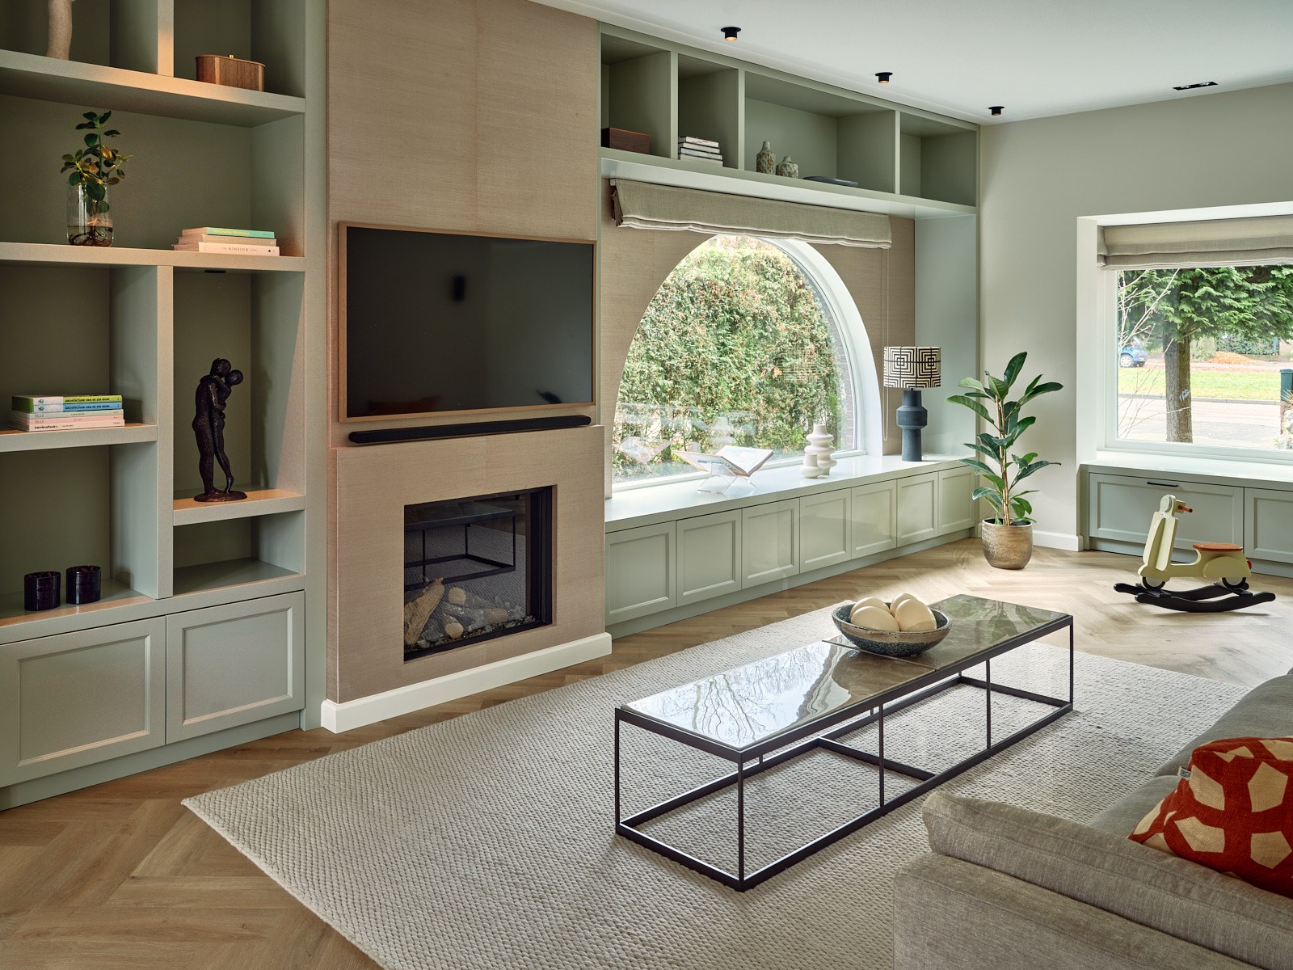
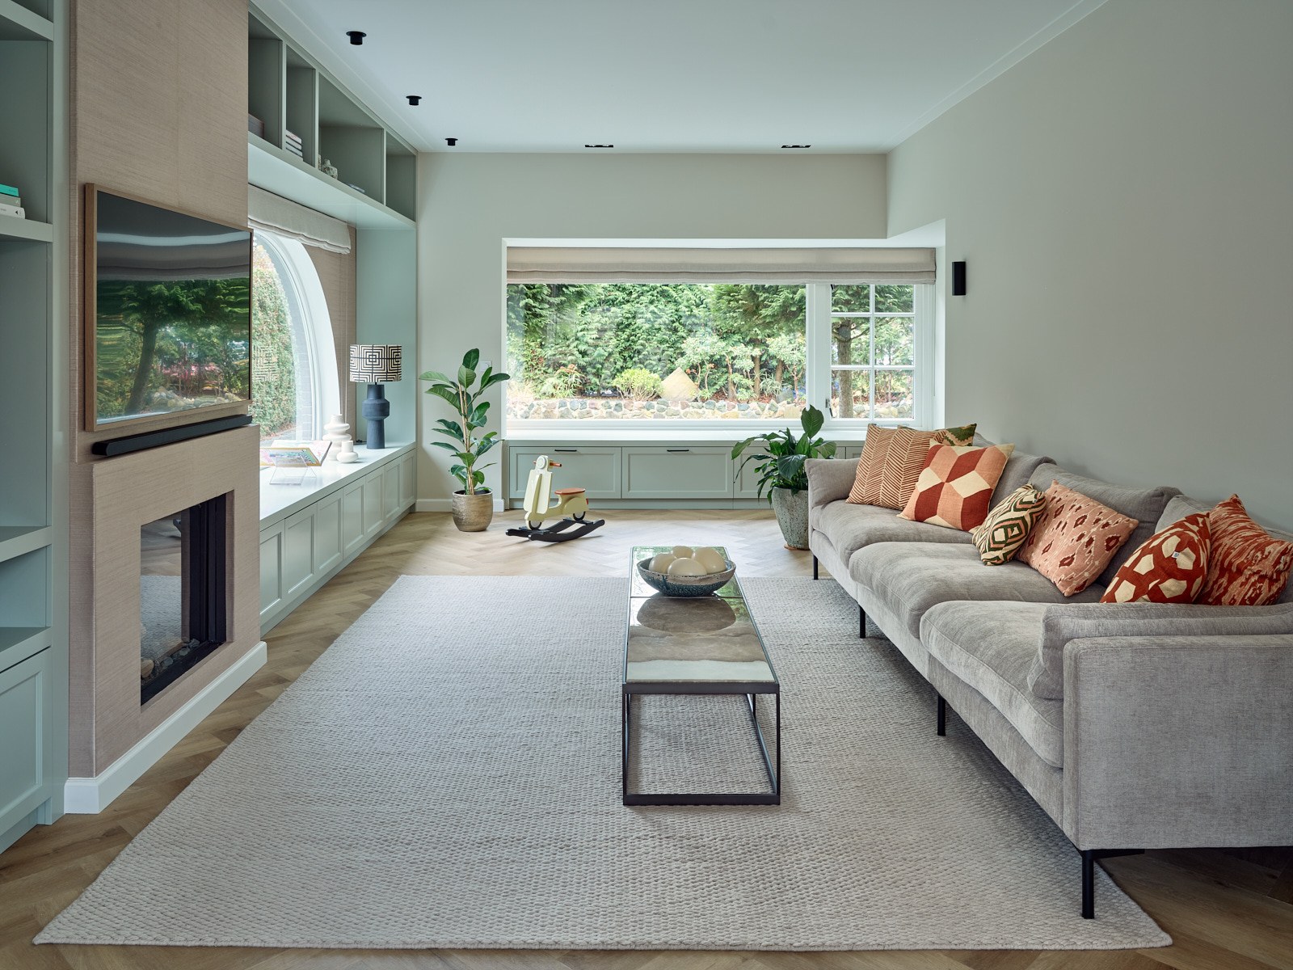
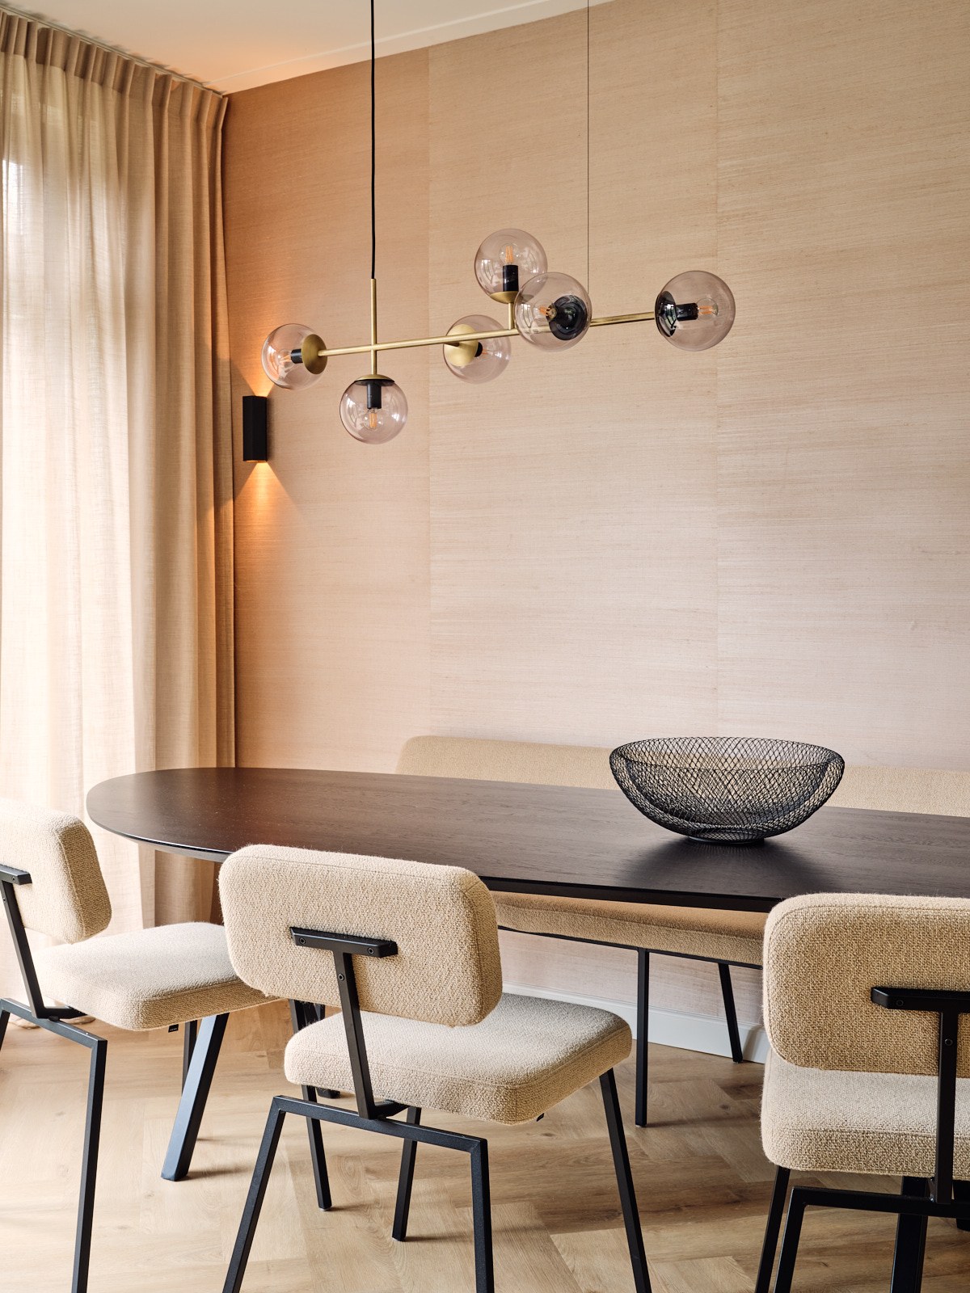
In this 173 m² family home in Bussum, we brought together warmth, cohesion and contemporary comfort. The living room combines a light herringbone floor, a generous pale-grey sofa and a green-grey bespoke wall with open shelving, television and integrated fireplace. In the dining room, a dark timber table is paired with cream bouclé chairs, a light timber wall and sculptural glass lighting.
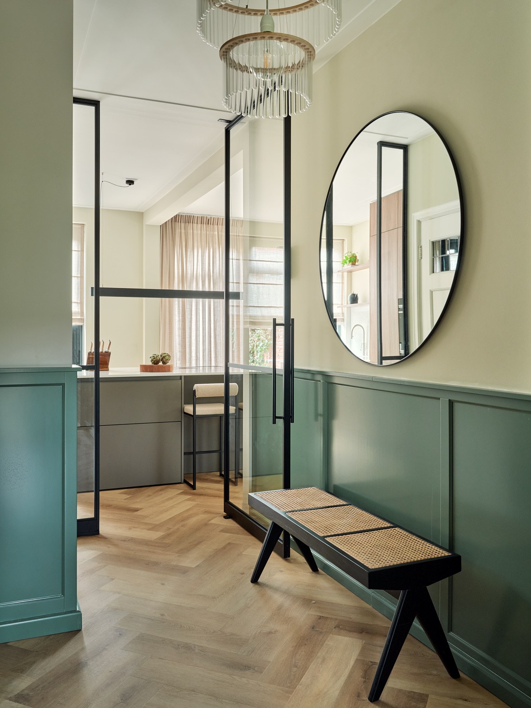
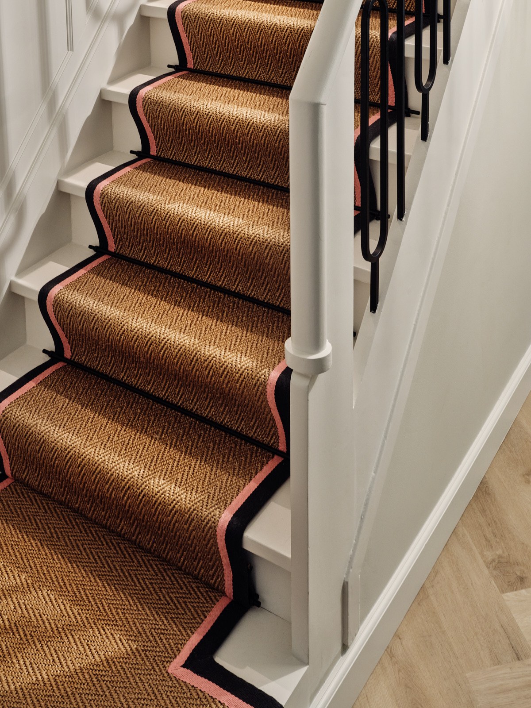
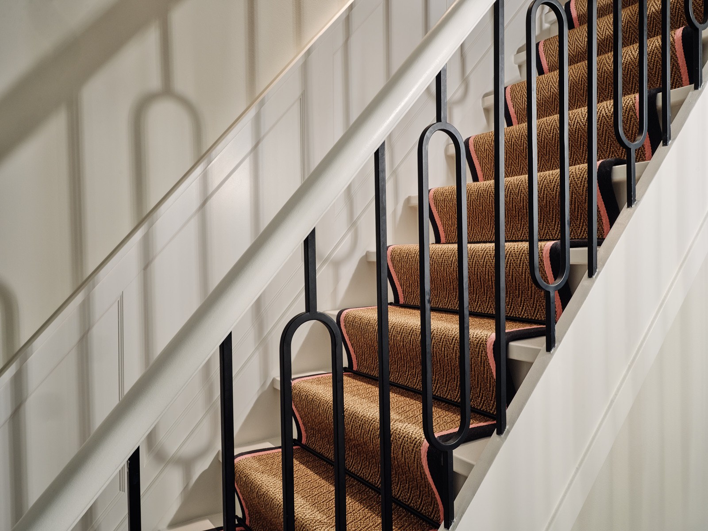
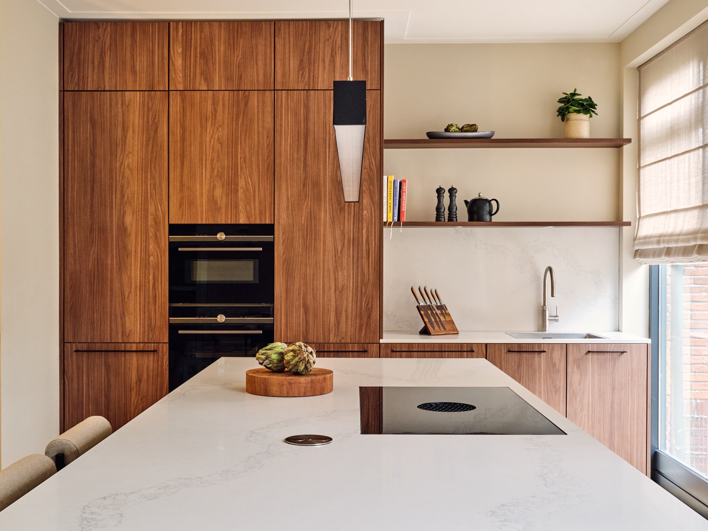
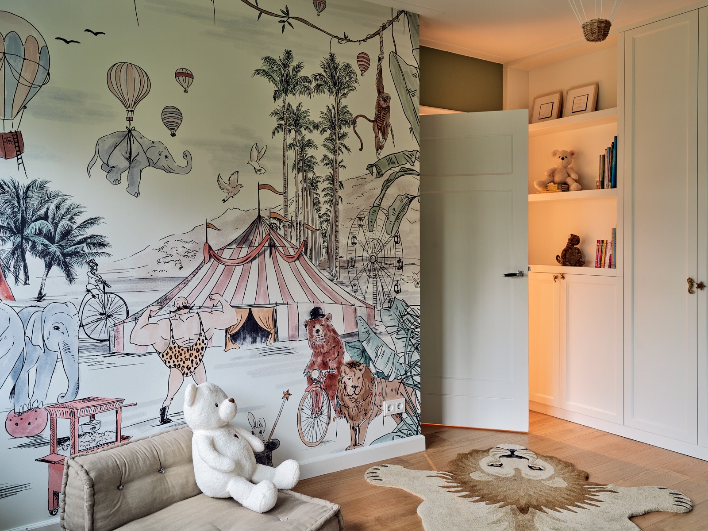
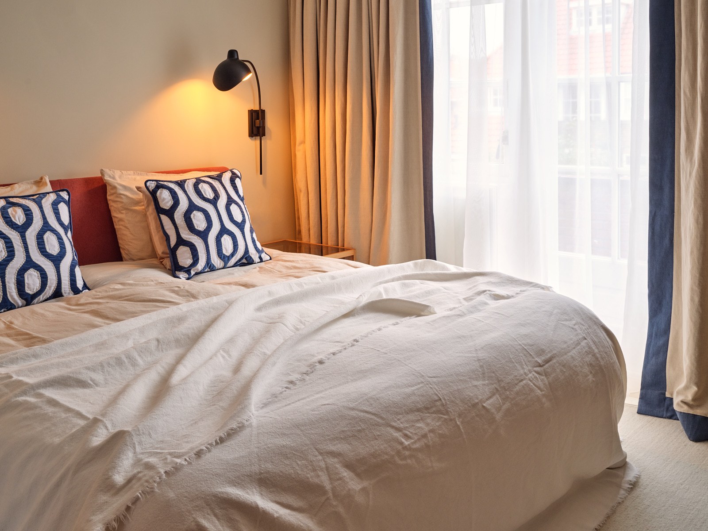
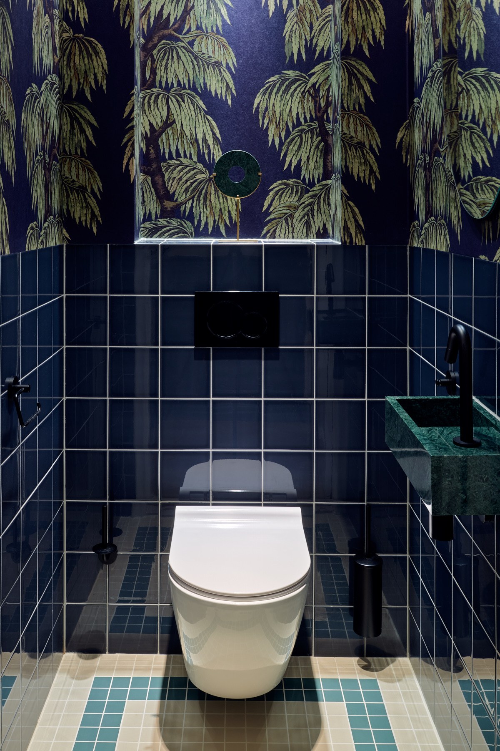
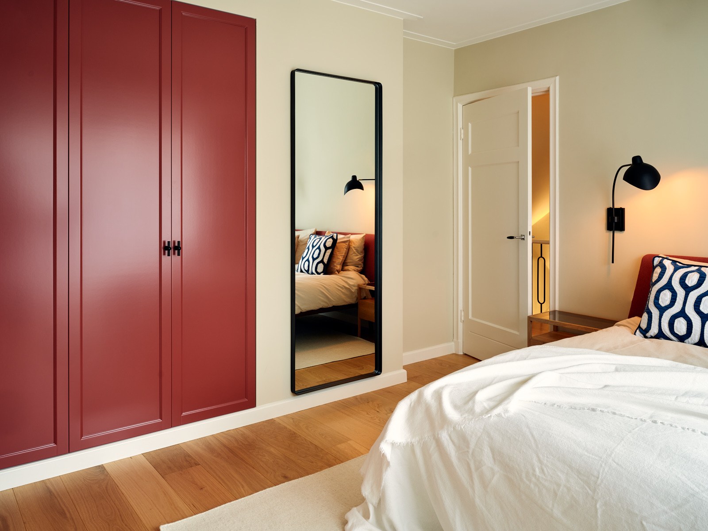
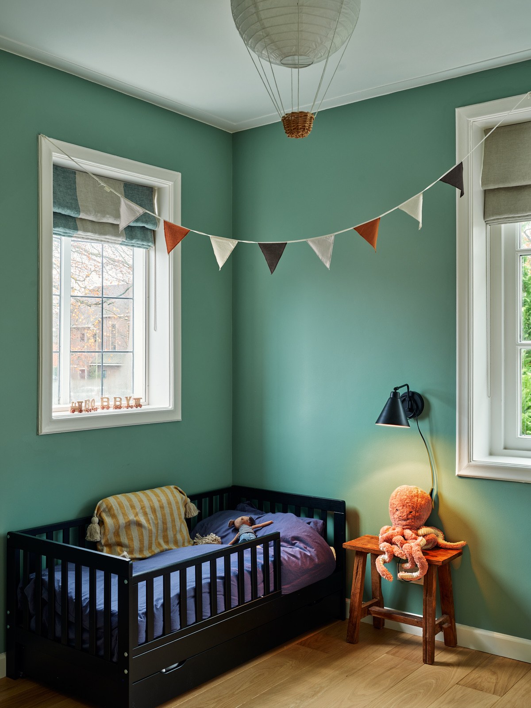
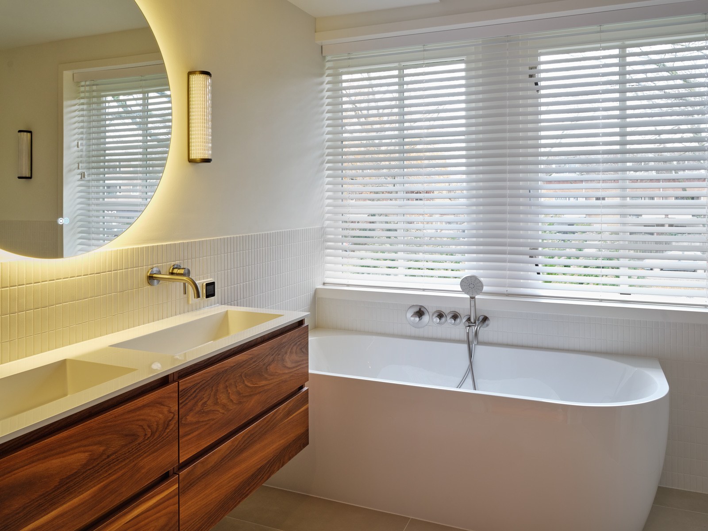
The kitchen centres on full-height walnut cabinetry and a generous island with a light natural-stone worktop. Black appliances and refined lighting give it a modern character. Elsewhere, a green-grey entrance hall with a steel-framed glass door, a woven staircase runner, a rust-red bedroom wardrobe and a walnut bathroom vanity create a rich and coherent interior. Botanical wallpaper, dark-blue tiles and a green marble basin turn the cloakroom into a distinctive feature, while every bedroom has its own identity within the warm overall palette.