Family House Laren
Residential - 233m2 - Fotograaf: Frederieke van Dongen
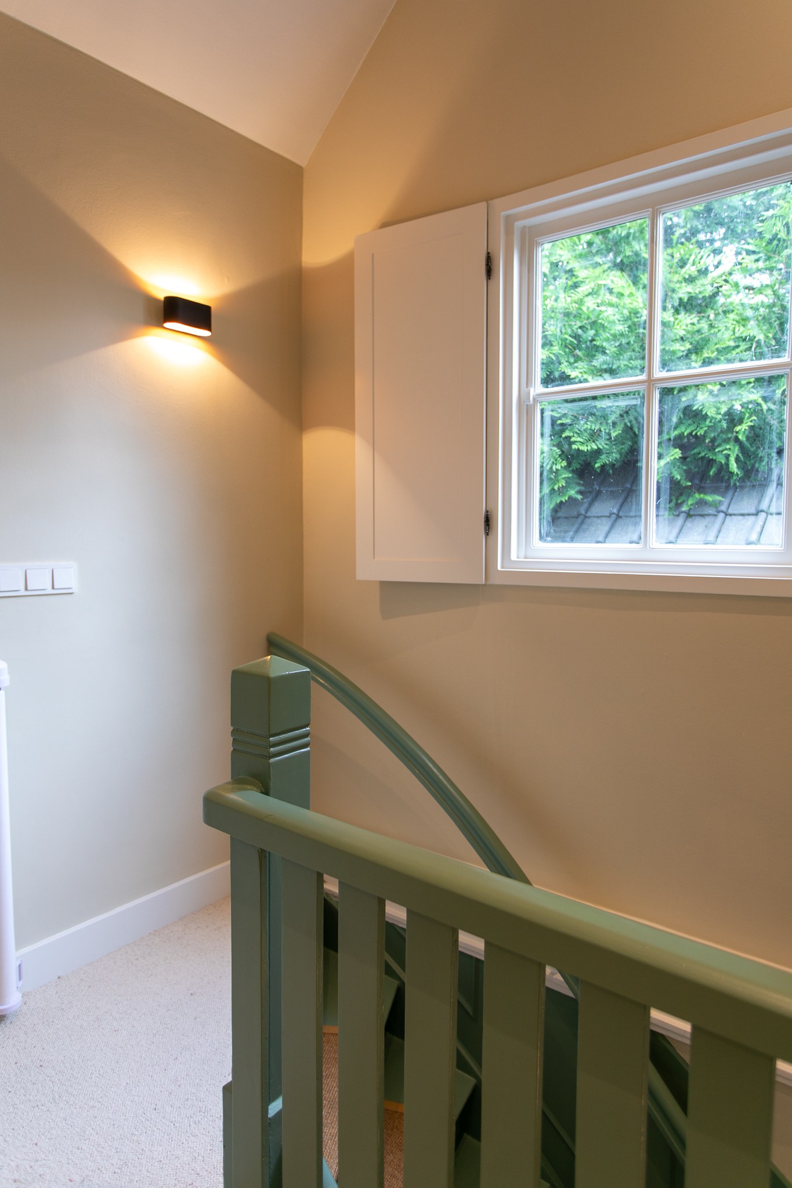
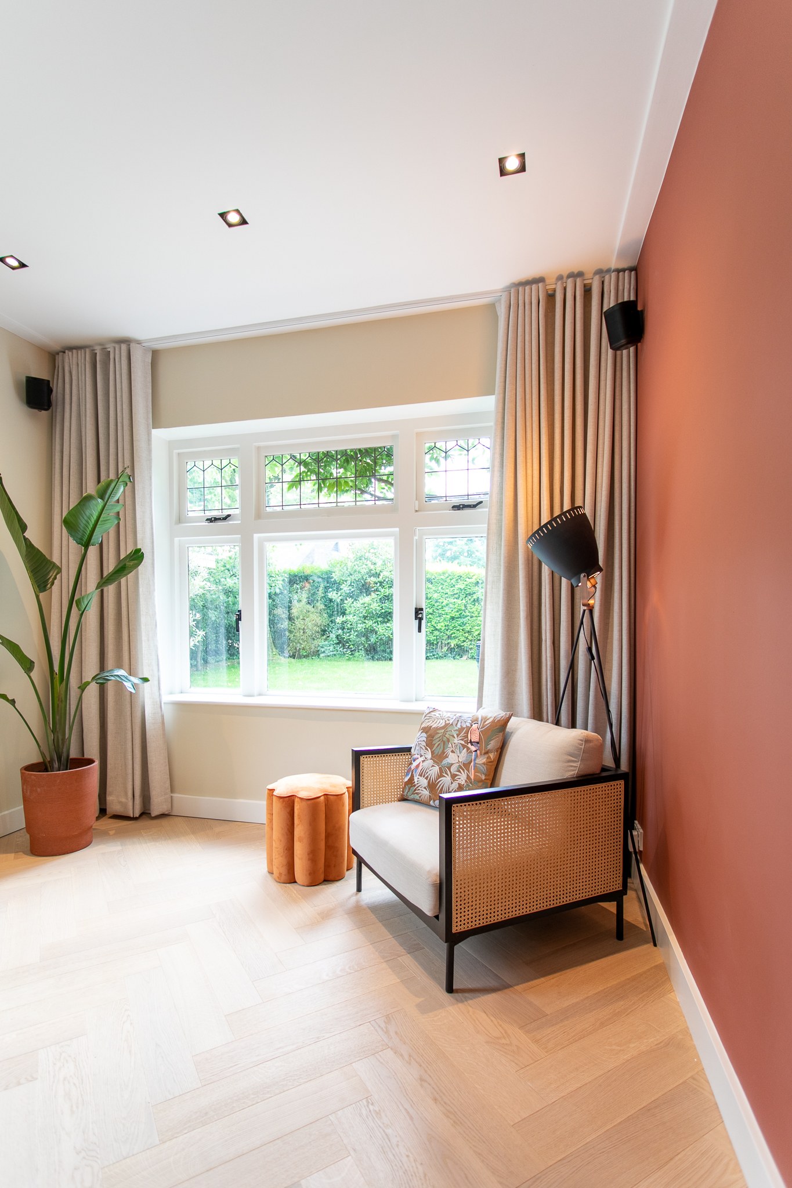
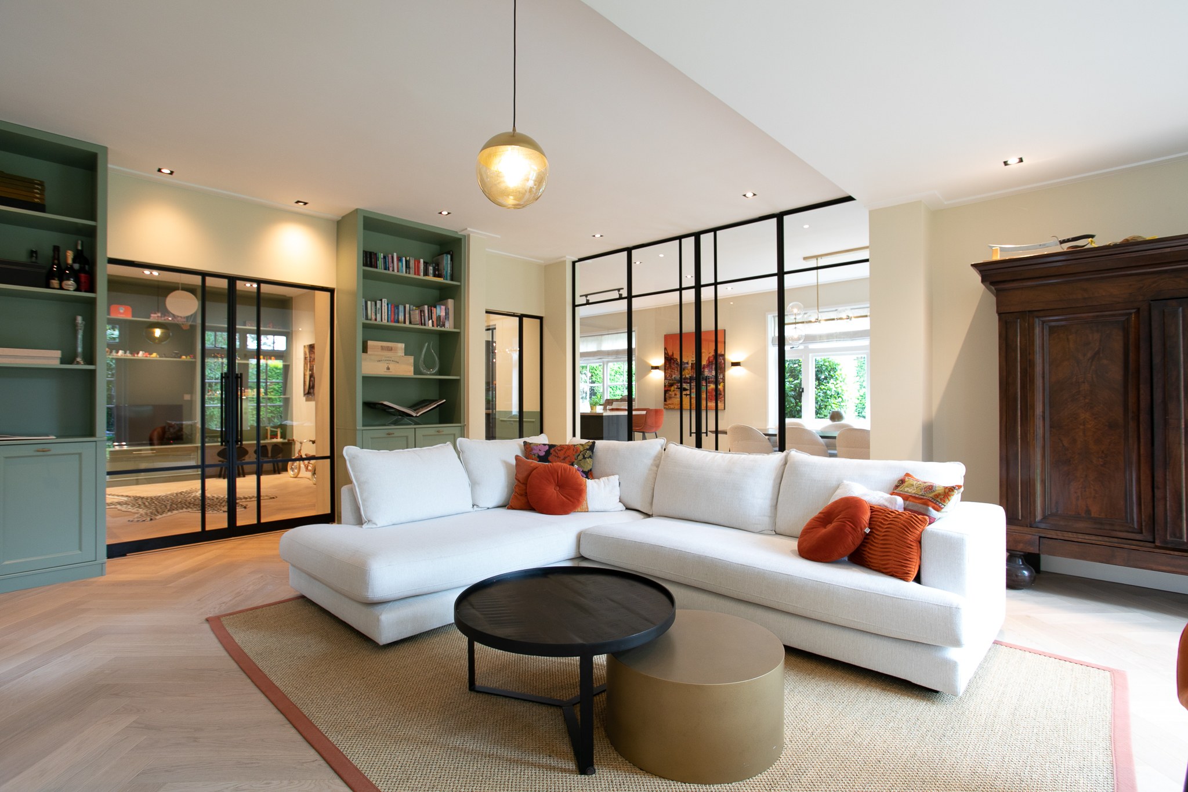
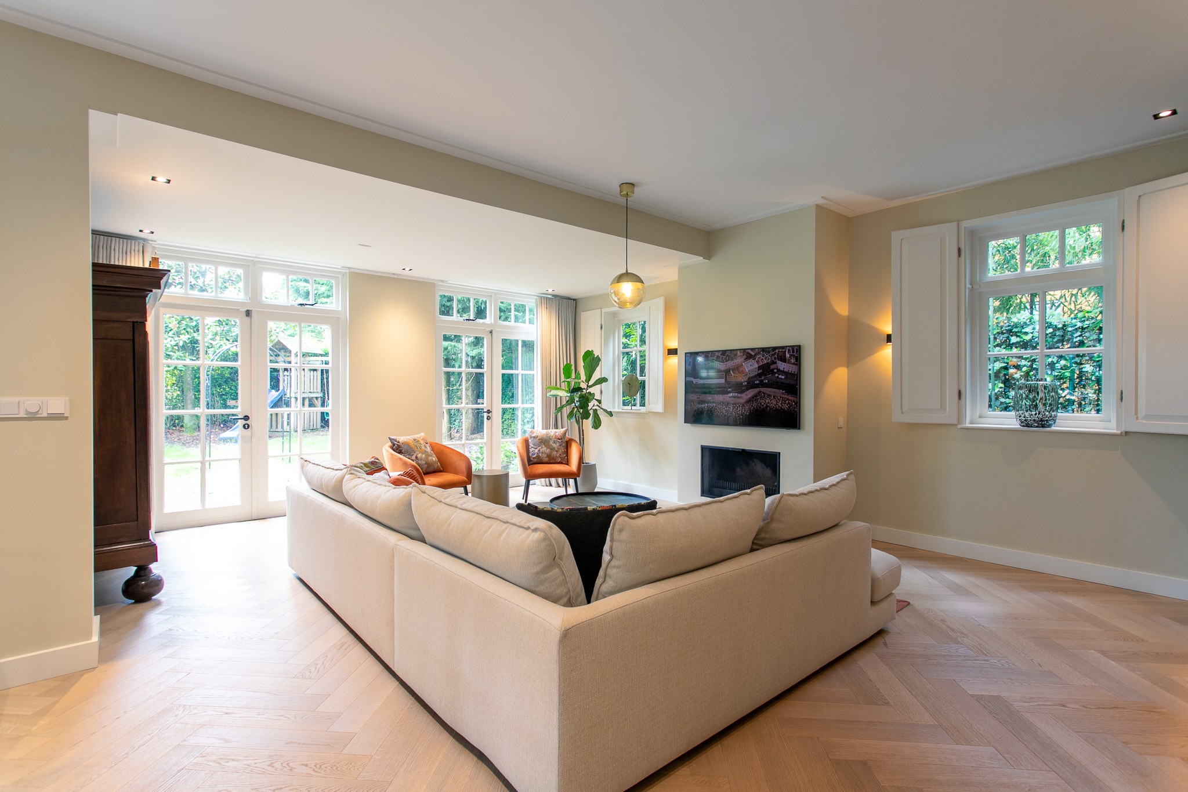
We transformed this dated 233 m² house in Laren into a warm and highly personal family home. Our studio guided the complete process, from the first drawings and spatial layout to the lighting plan, colour advice, bespoke cabinetry, furniture, curtains and final implementation. The existing architecture formed the starting point; colour, texture and carefully planned sightlines bring atmosphere and cohesion to every room.
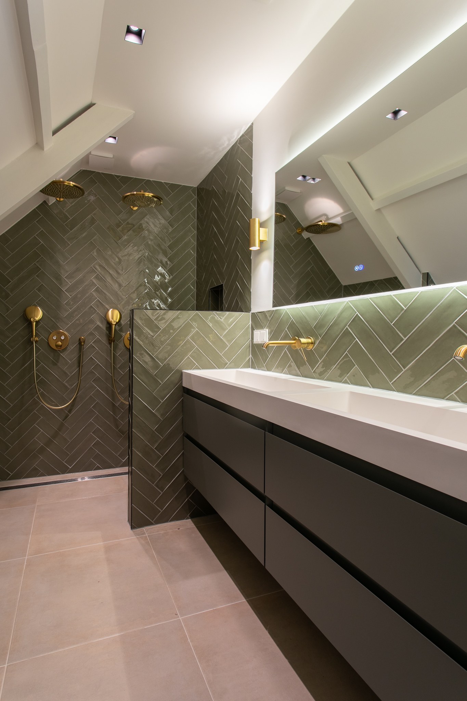
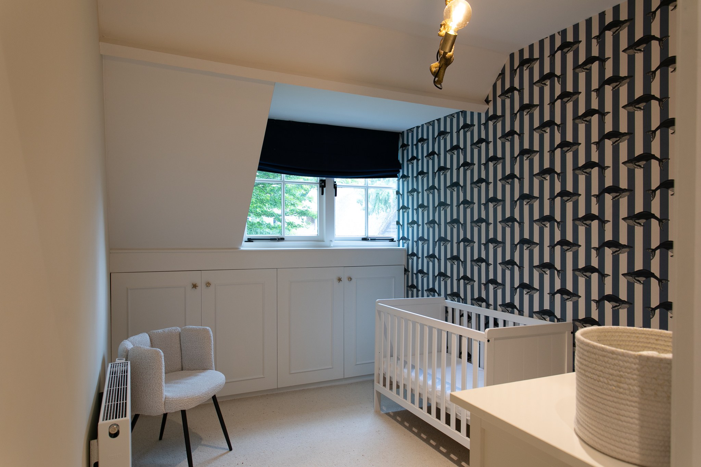
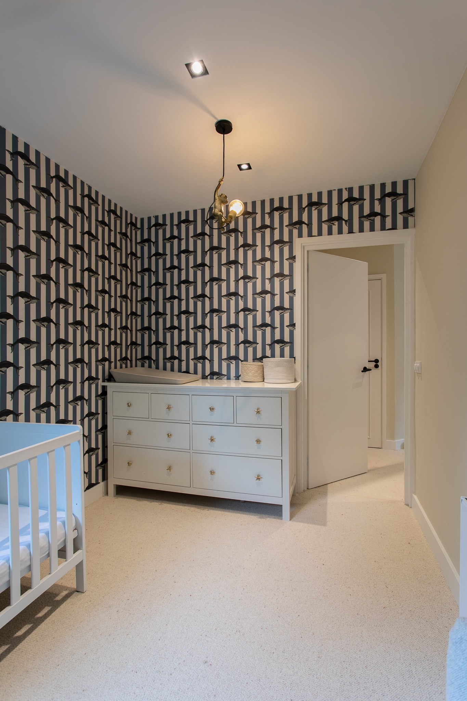
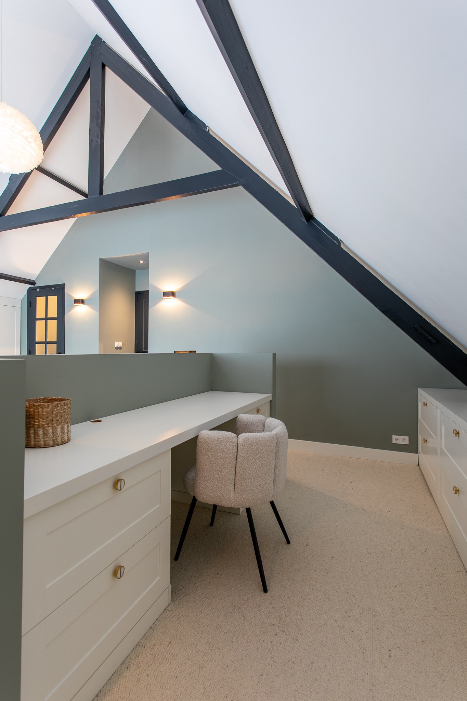
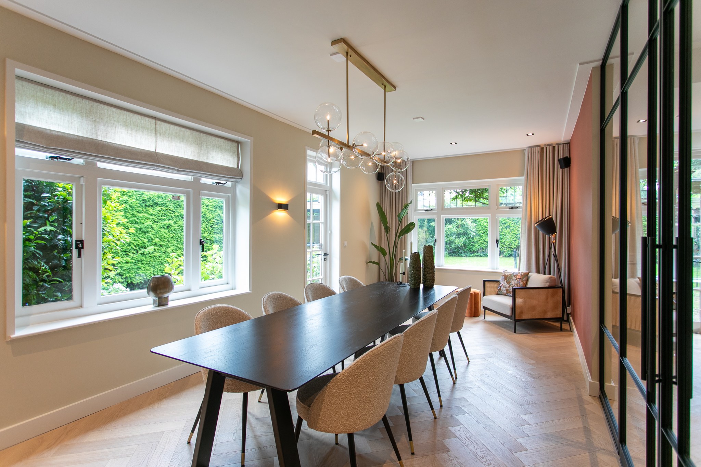
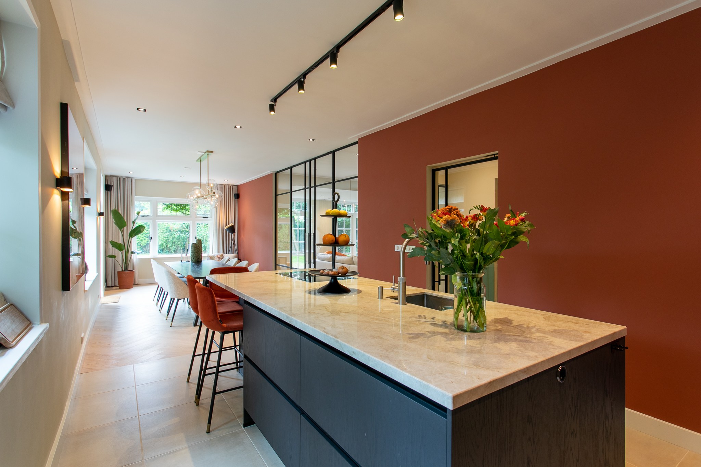
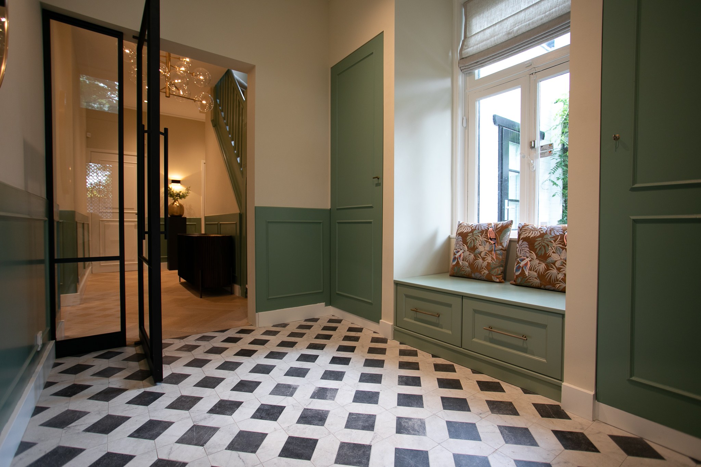
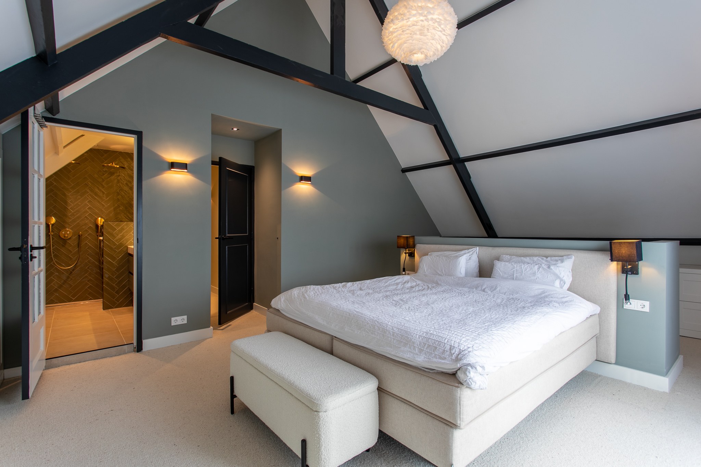
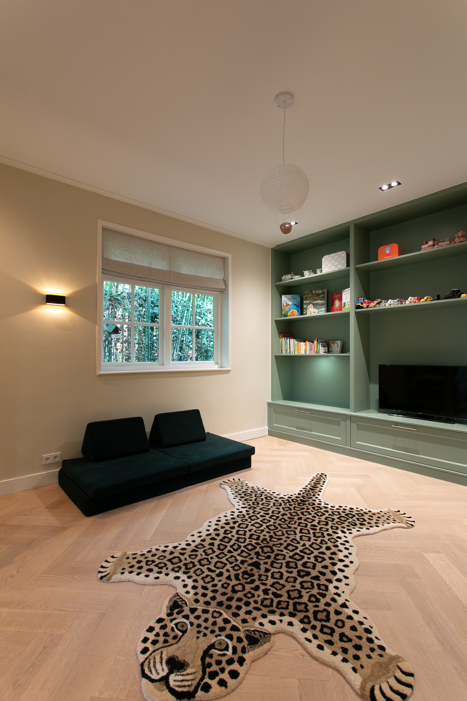
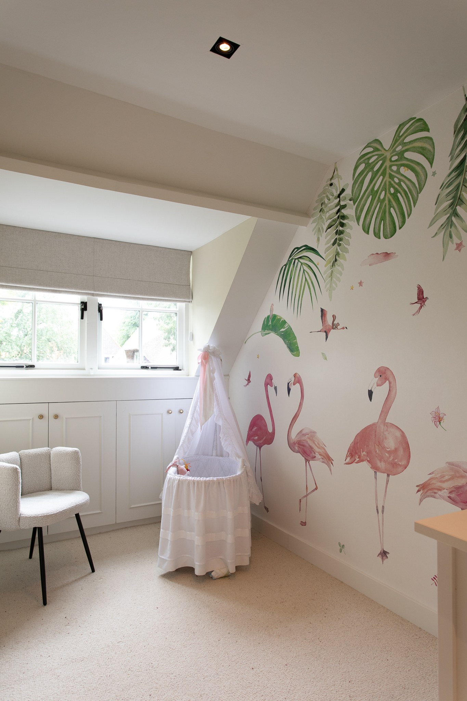
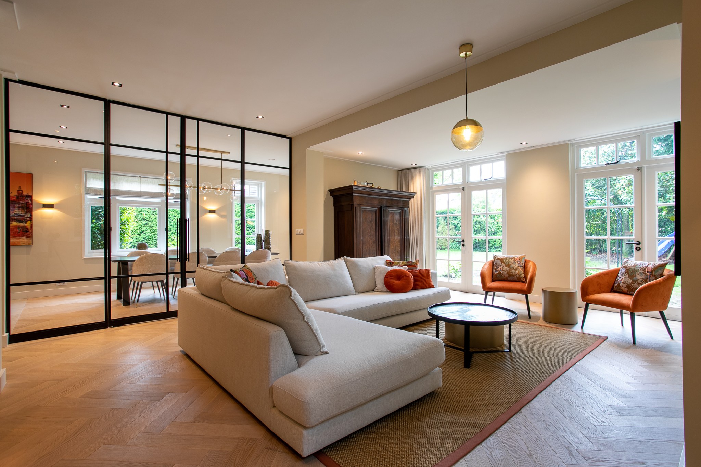
Green-grey bespoke cabinetry reappears in the living room, television room and entrance hall. A black steel-framed room divider structures the living space without blocking the daylight, while terracotta accents add warmth to the dining room, kitchen and seating areas. Beneath the characteristic timber roof structure we designed a calm bedroom and a fitted dressing table. The bathroom features dark-green herringbone tiles and brass fittings, and each child’s room has its own character through graphic, botanical and flamingo wallpapers, soft flooring and carefully selected colours.