Family House Blaricum
Residential - 270m2 - Fotograaf: Frederieke van Dongen
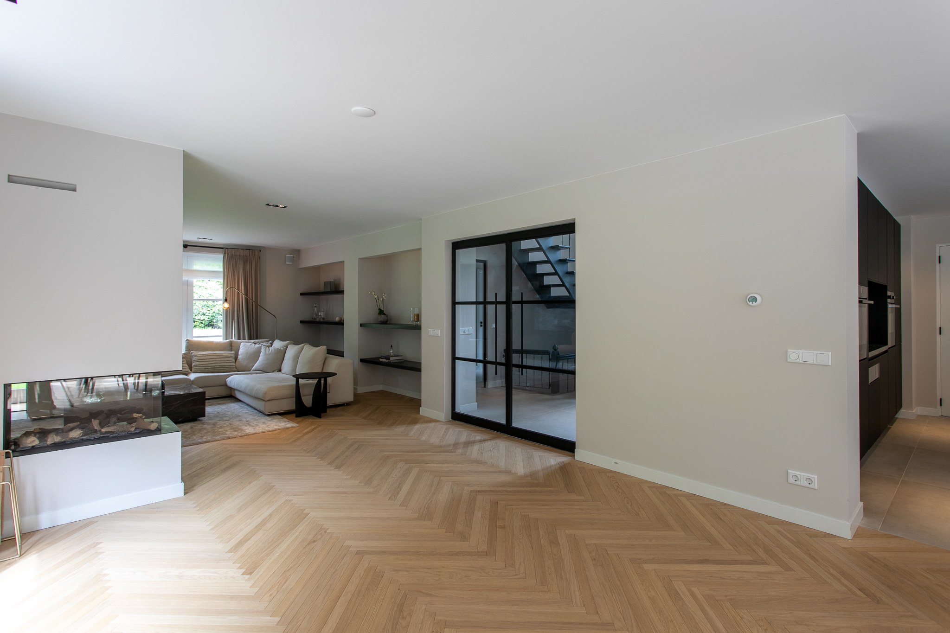
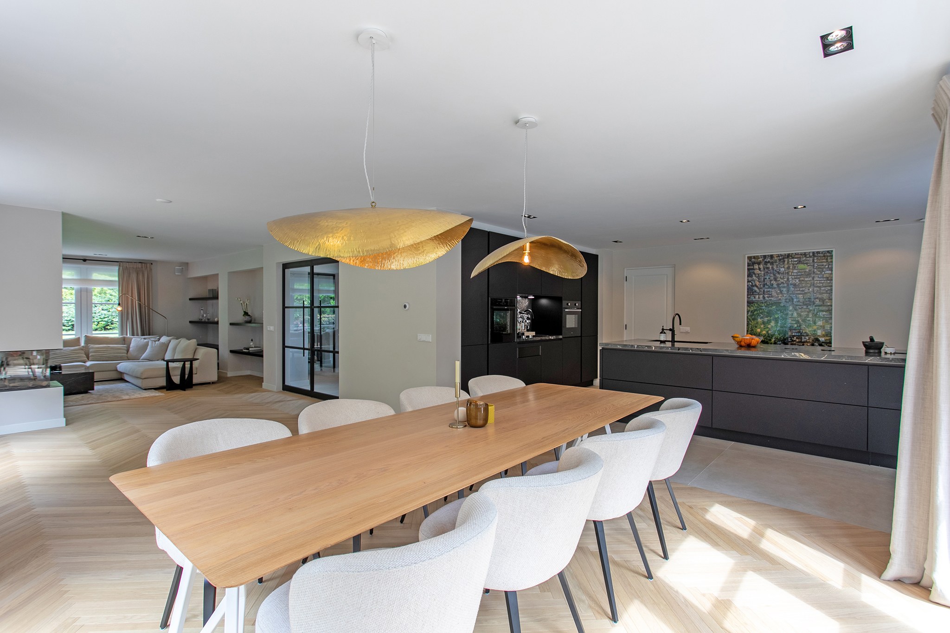
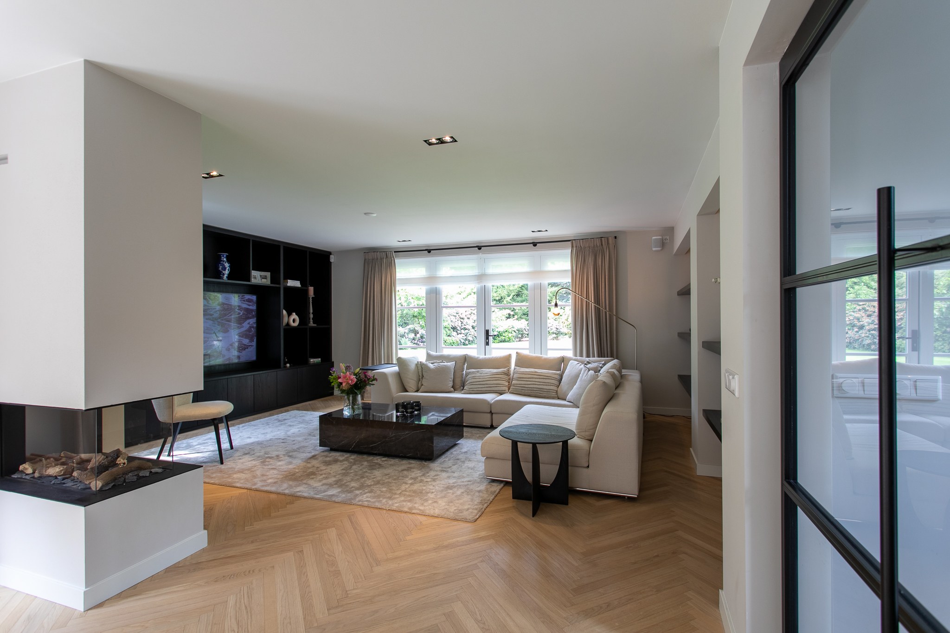
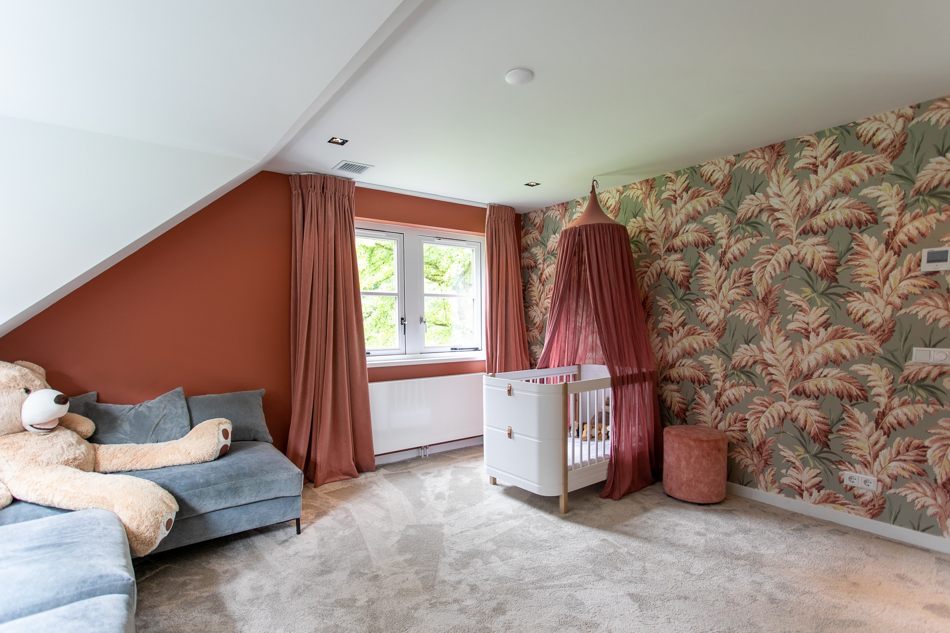
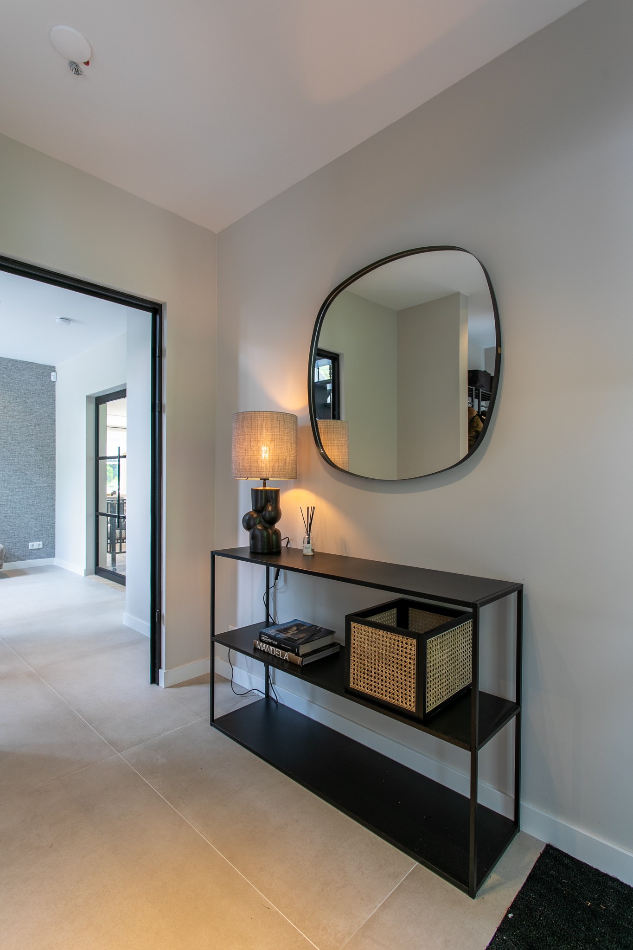
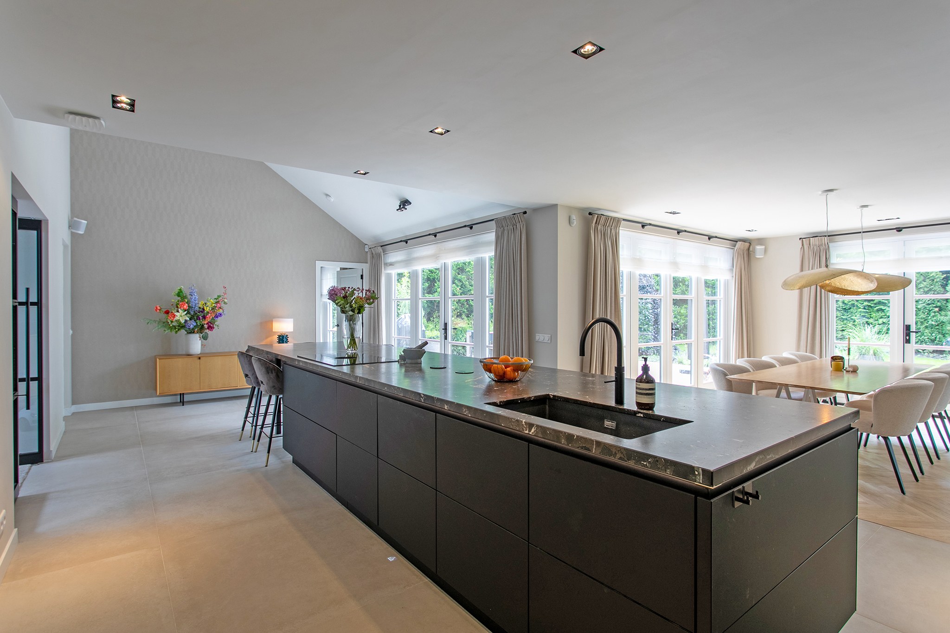
This generous 270 m² house in the woods of Blaricum was redesigned as a light and comfortable family home. We developed the complete material and colour palette, selected furniture and luxurious window treatments, and designed bespoke cabinetry throughout the house. A wide herringbone floor forms a calm foundation and naturally connects the kitchen, dining area and living room.
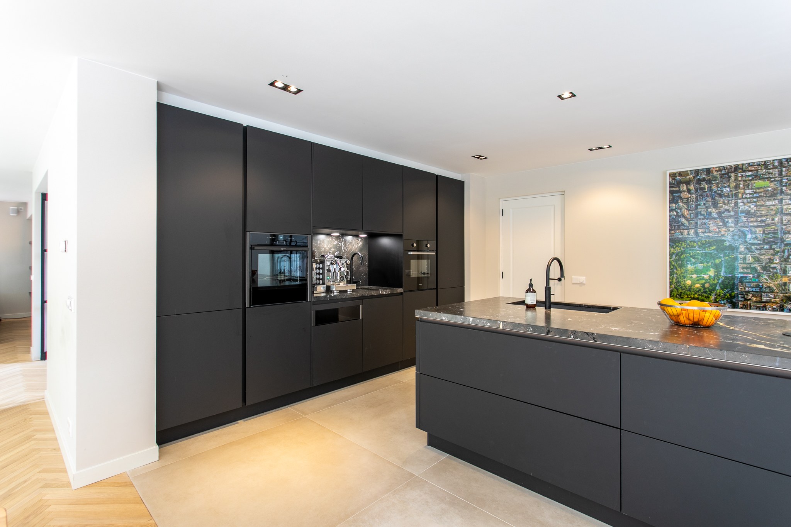
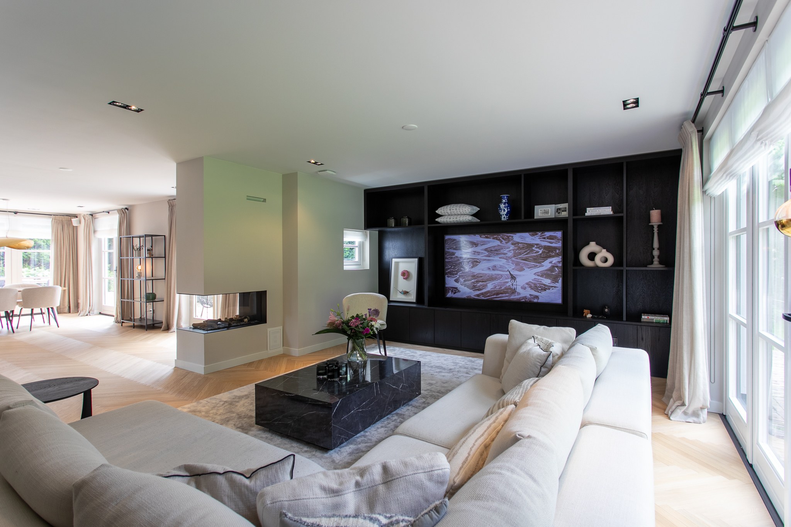
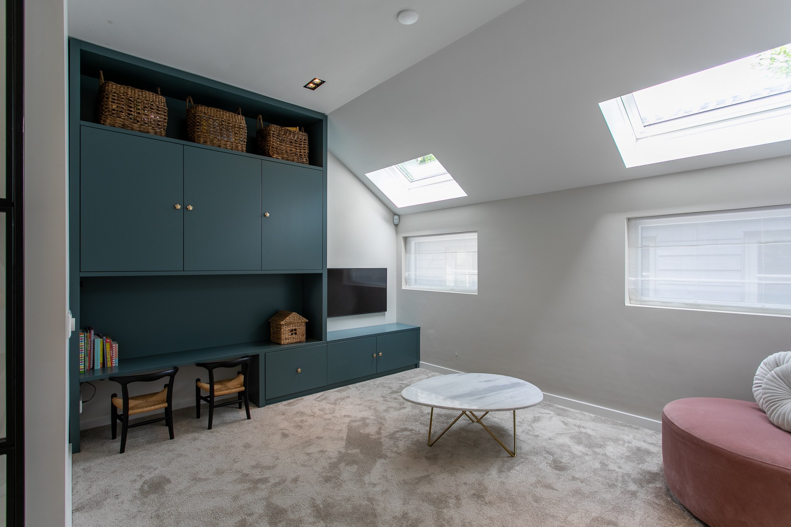
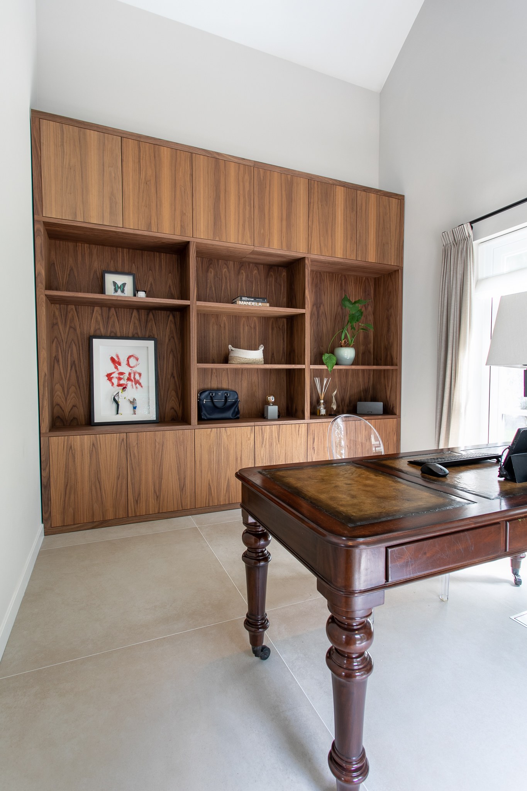
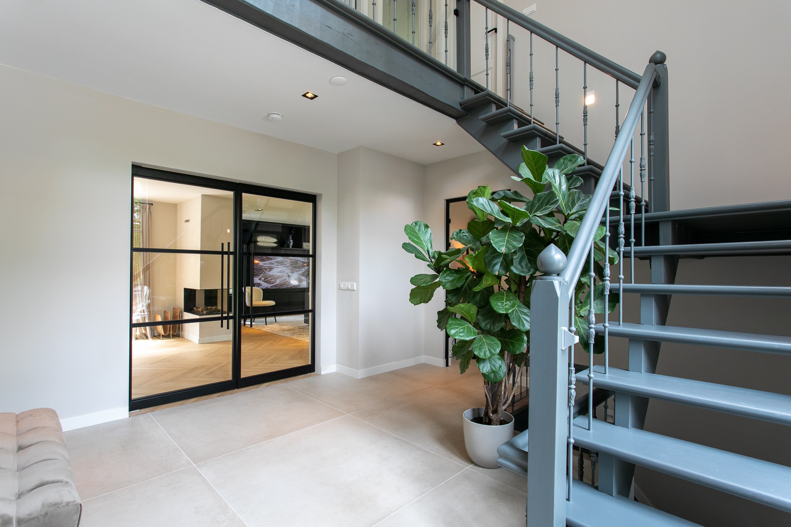
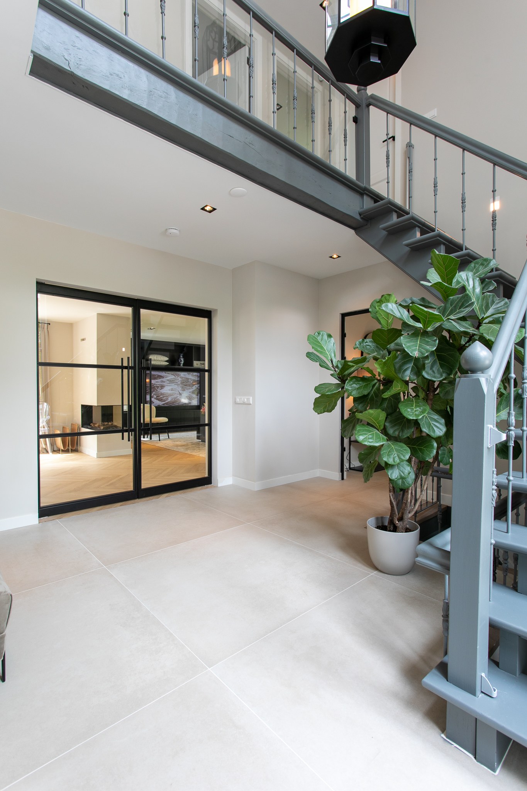
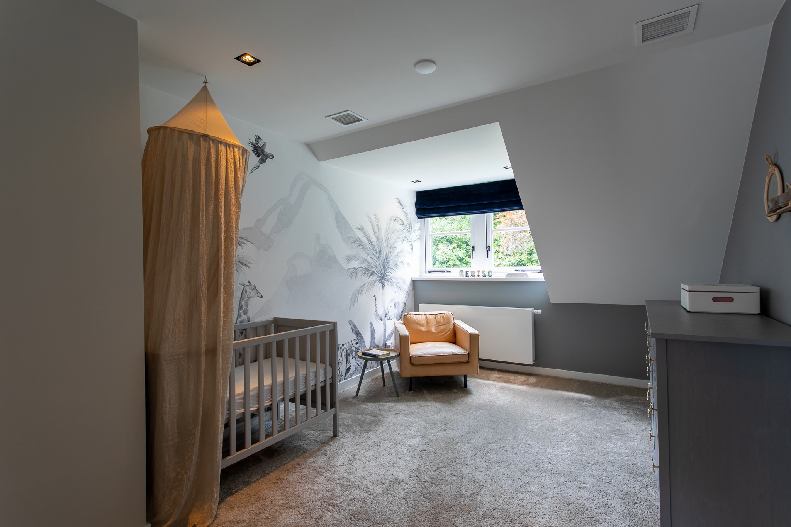
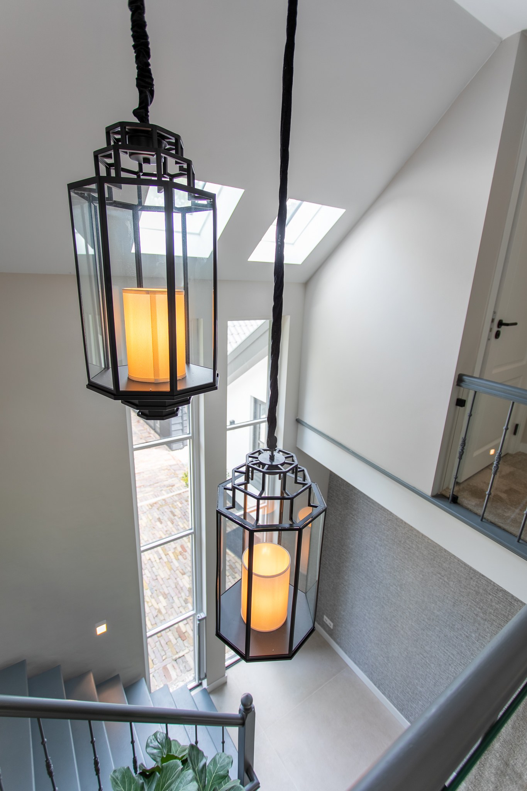
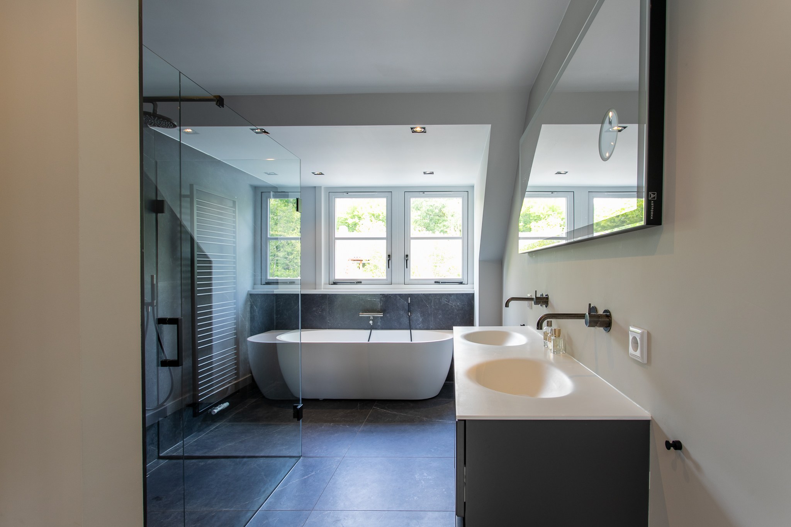
The open kitchen combines full-height matt-black cabinetry with a large black island and dark natural-stone worktop. In the living room, a wall-to-wall black media unit integrates the television and three-sided fireplace, balanced by a generous beige sofa and stone coffee tables. Other spaces received their own identity: a petrol-coloured playroom with a built-in playhouse, a walnut home office, warm children’s rooms and a serene grey bathroom with a freestanding bath. The open steel staircase, glass balustrade and large lantern lights reinforce the spacious character of the entrance and landing.