Former Office
Amsterdam Oud Zuid
Residential - 210m2 - Photographer: Frederieke van Dongen
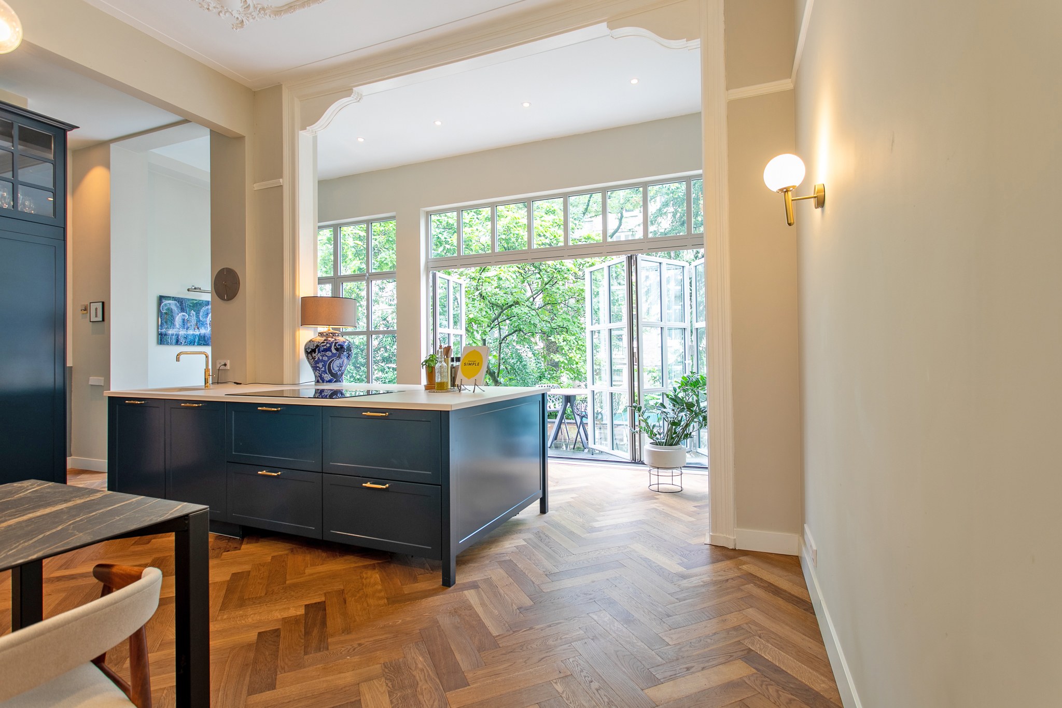
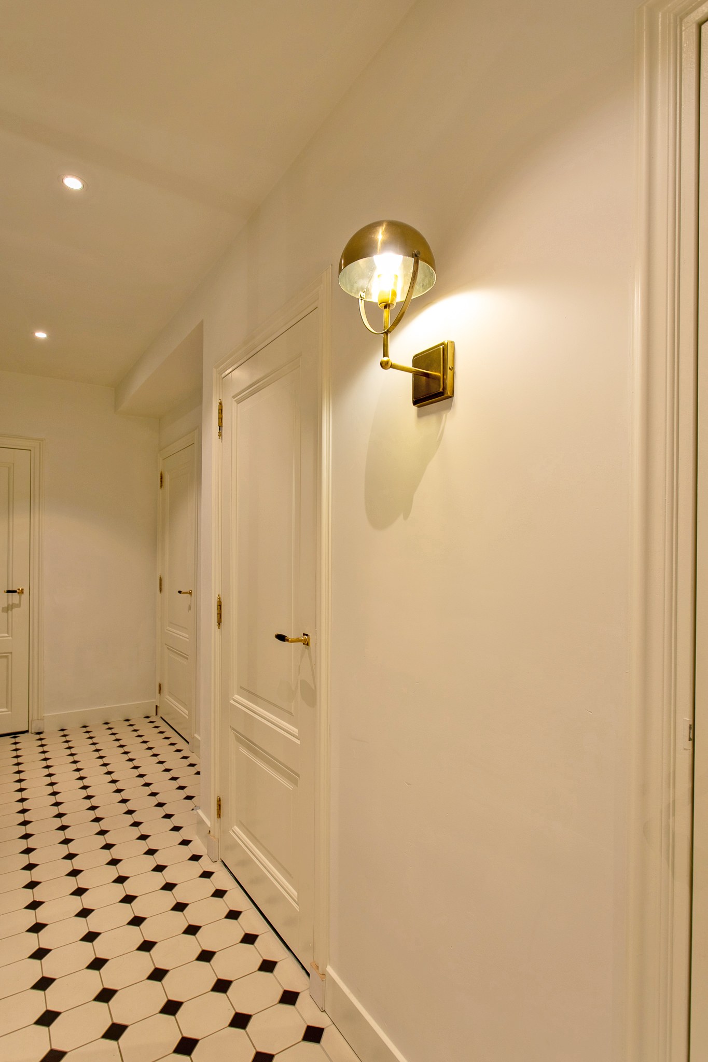
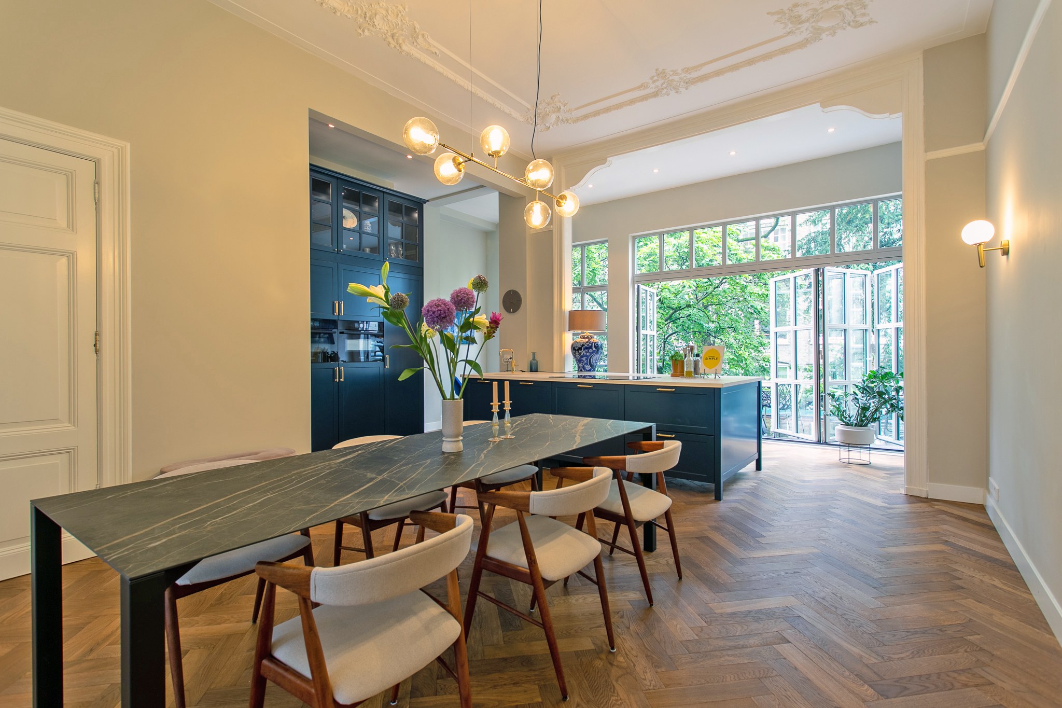
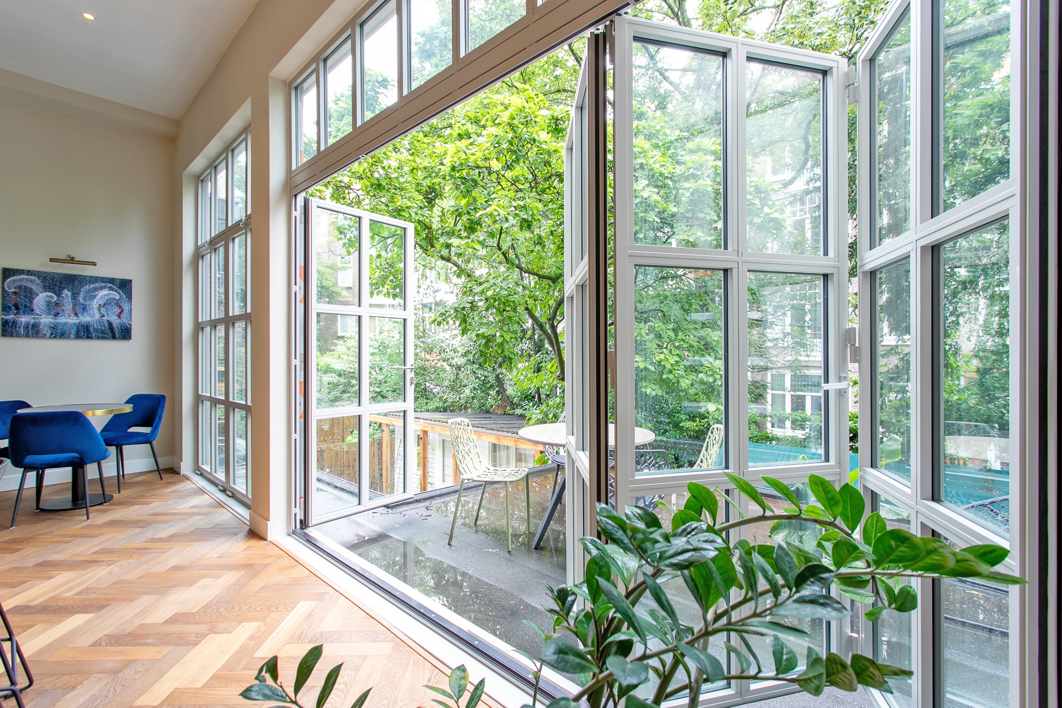
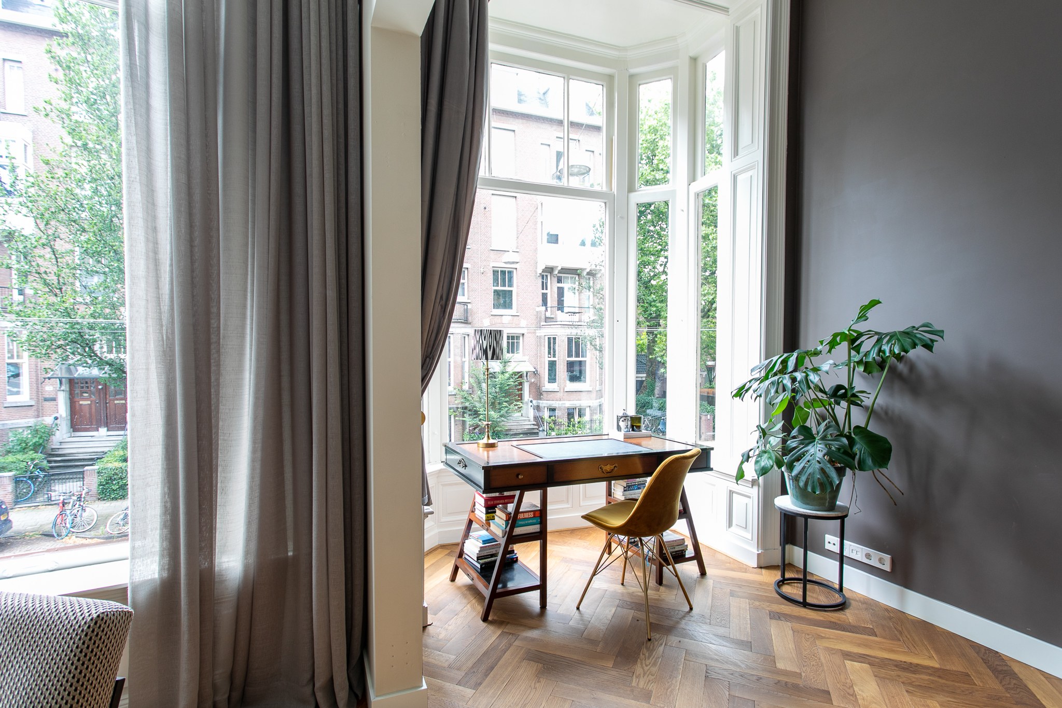
We transformed this former 210 m² office building in Amsterdam Oud-Zuid into a light, spacious and personal family home. We guided the entire process, from the first layout drawings and material choices to the lighting plan, colour scheme, bespoke furniture and final realisation. To create a stronger connection between inside and outside, the complete rear façade was opened and replaced by a full-width steel-framed façade that can be opened almost entirely.
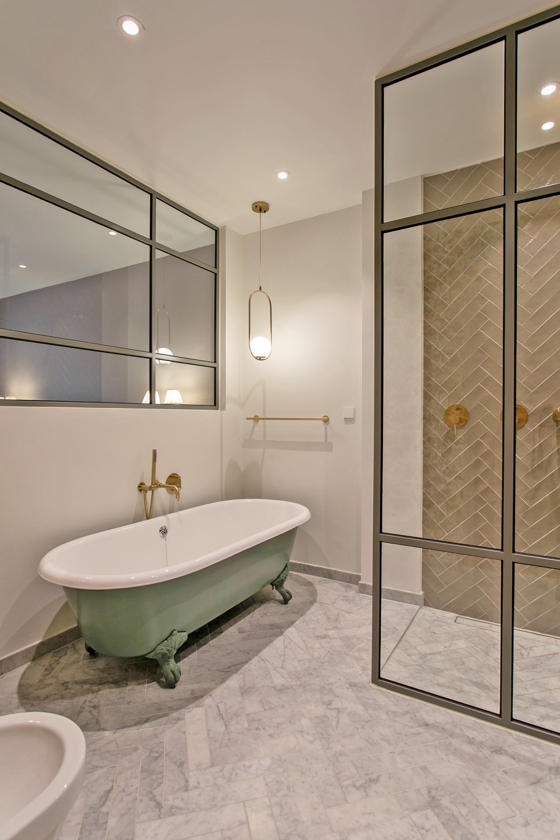
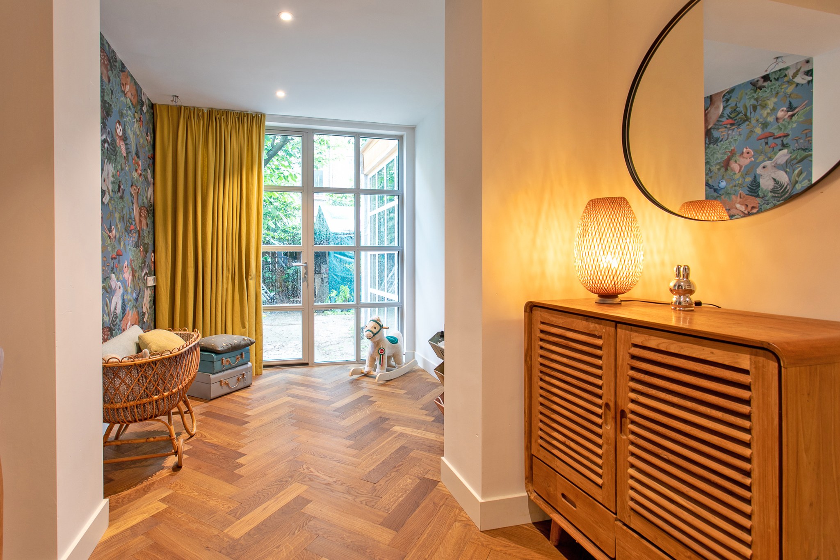
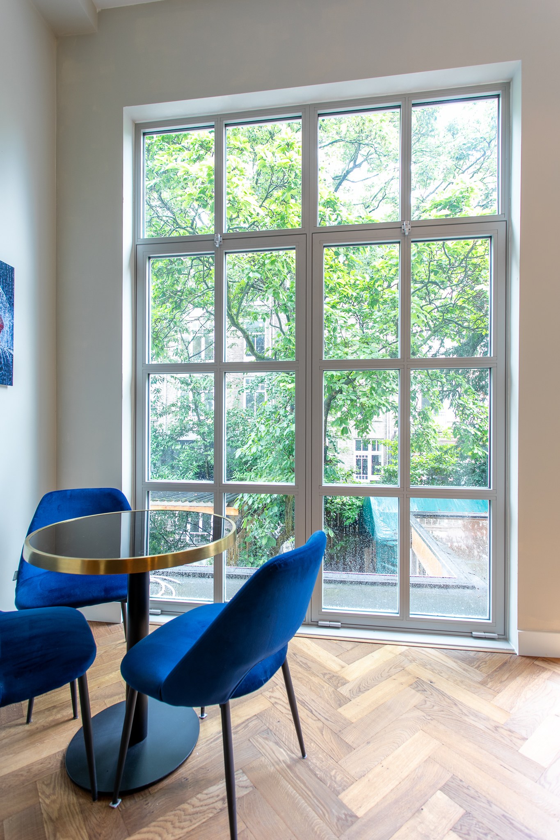
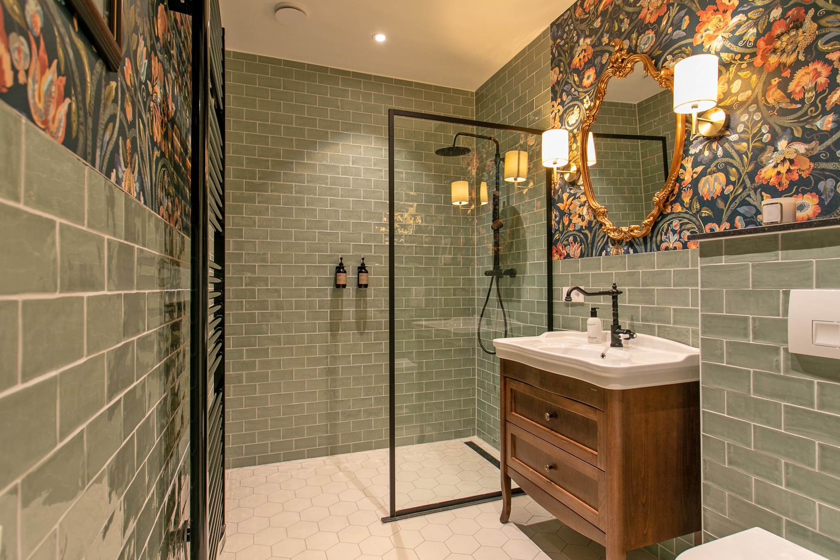
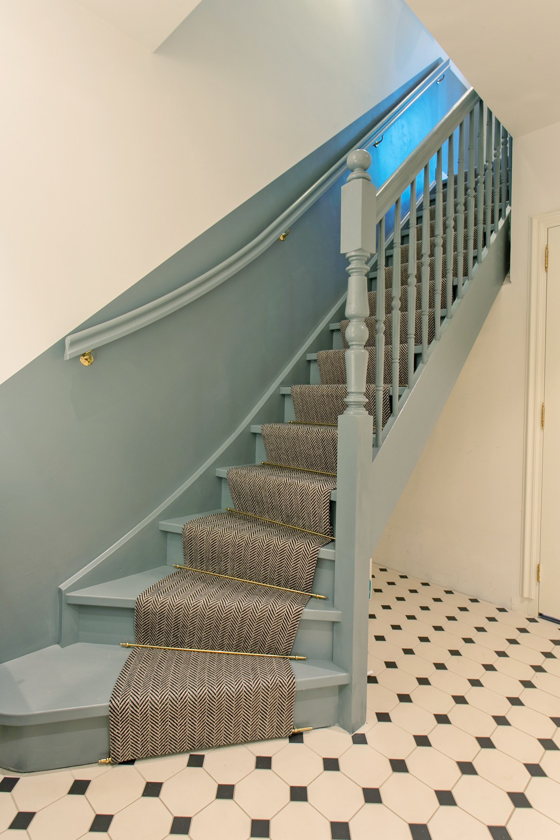
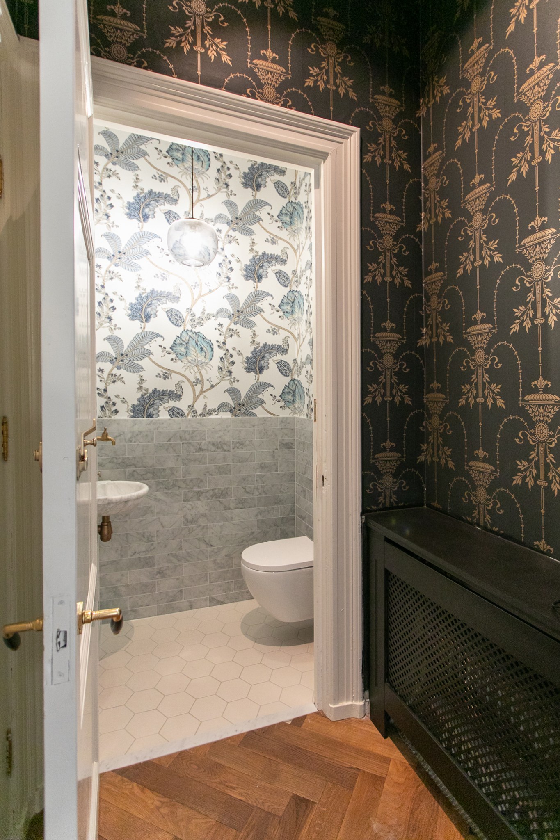
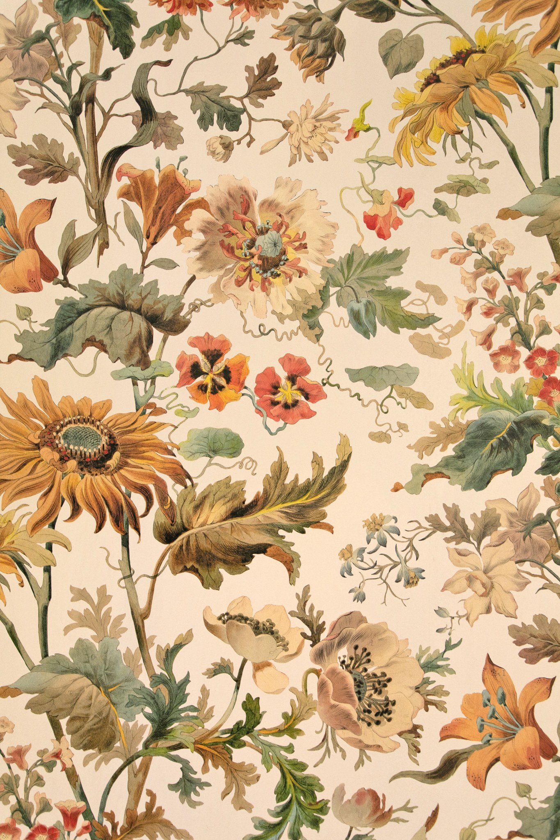
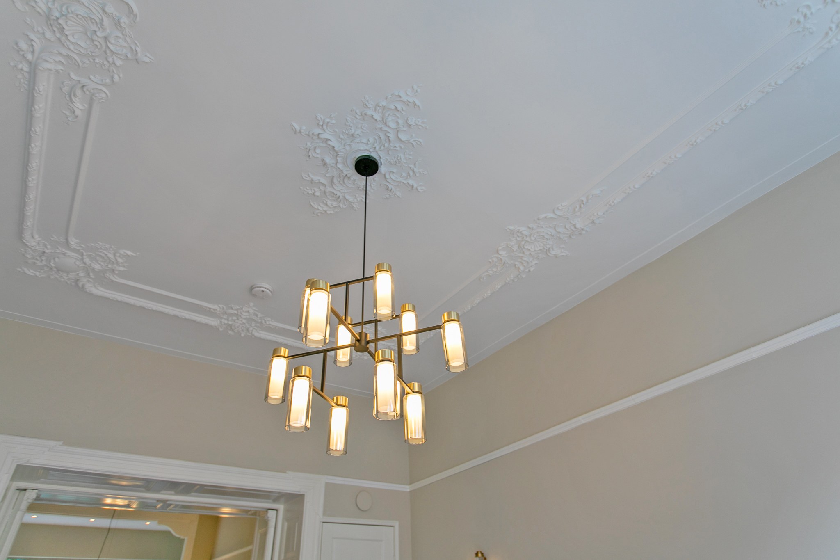
The interior combines the building’s classical details with bold colour and contemporary bespoke design. The deep-blue kitchen features a generous island, a light natural-stone worktop and brass details. A warm herringbone floor connects the kitchen, dining area and seating space by the tall windows. The green-grey bathrooms, soft-green freestanding bath, blue-grey staircase runner and entrance hall with botanical wallpaper were all designed as part of one coherent concept. Bespoke furniture, carefully selected lighting and a balanced palette make the home feel both generous and welcoming.